Search

Leave a Message

Thank you for your message. We will be in touch with you shortly.

Explore Our Properties

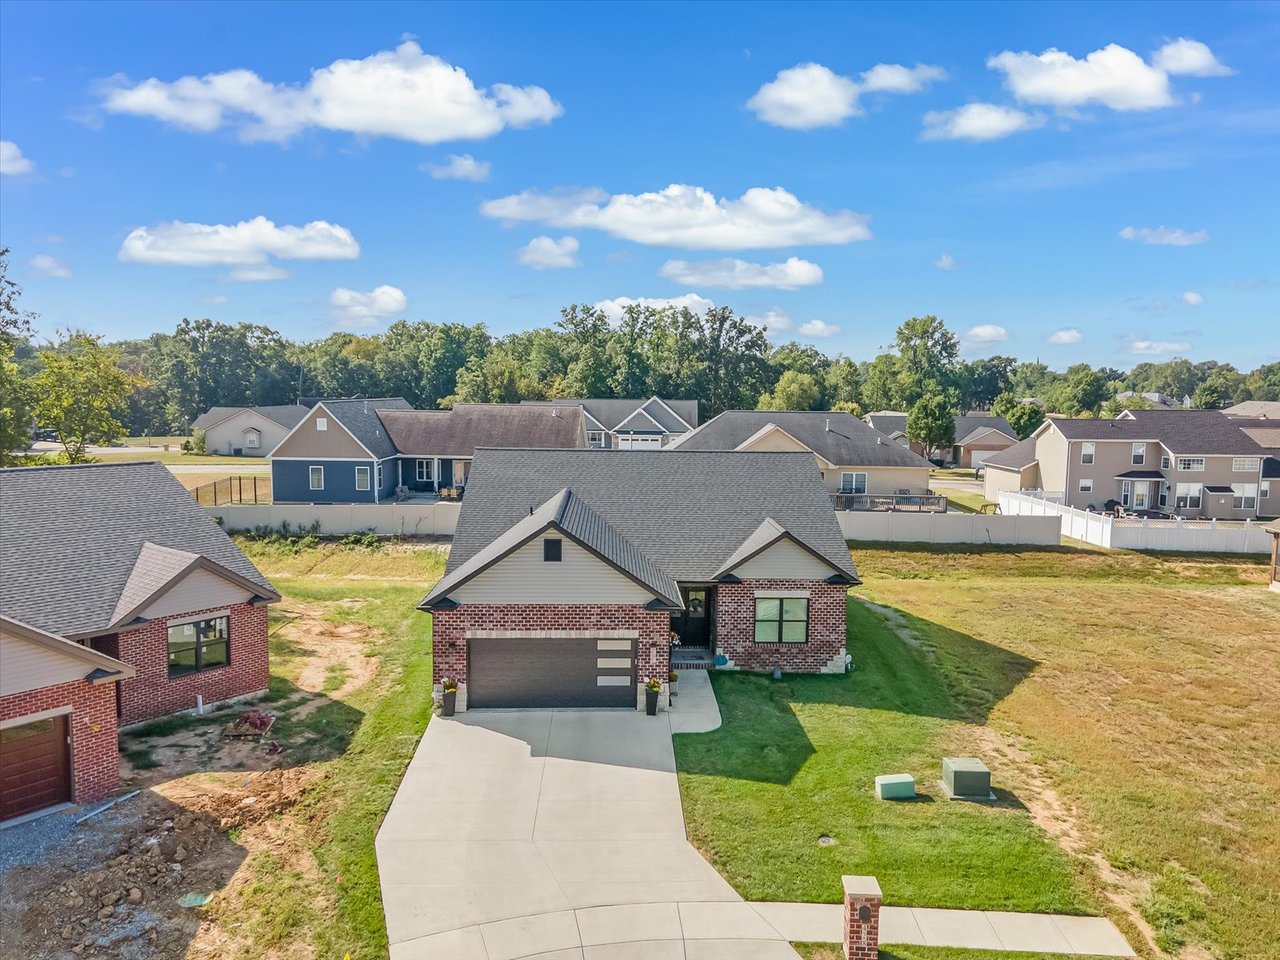
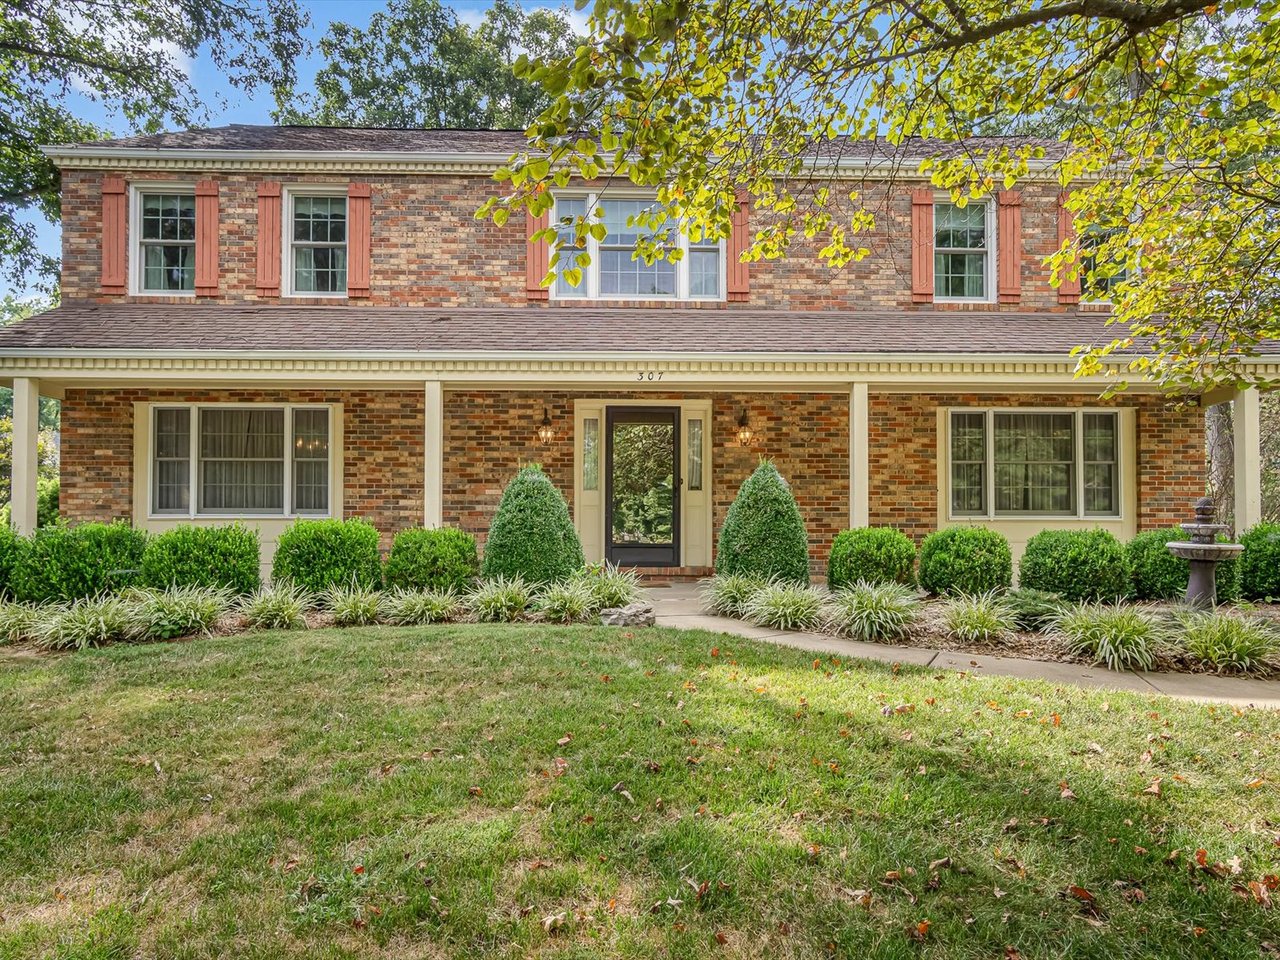
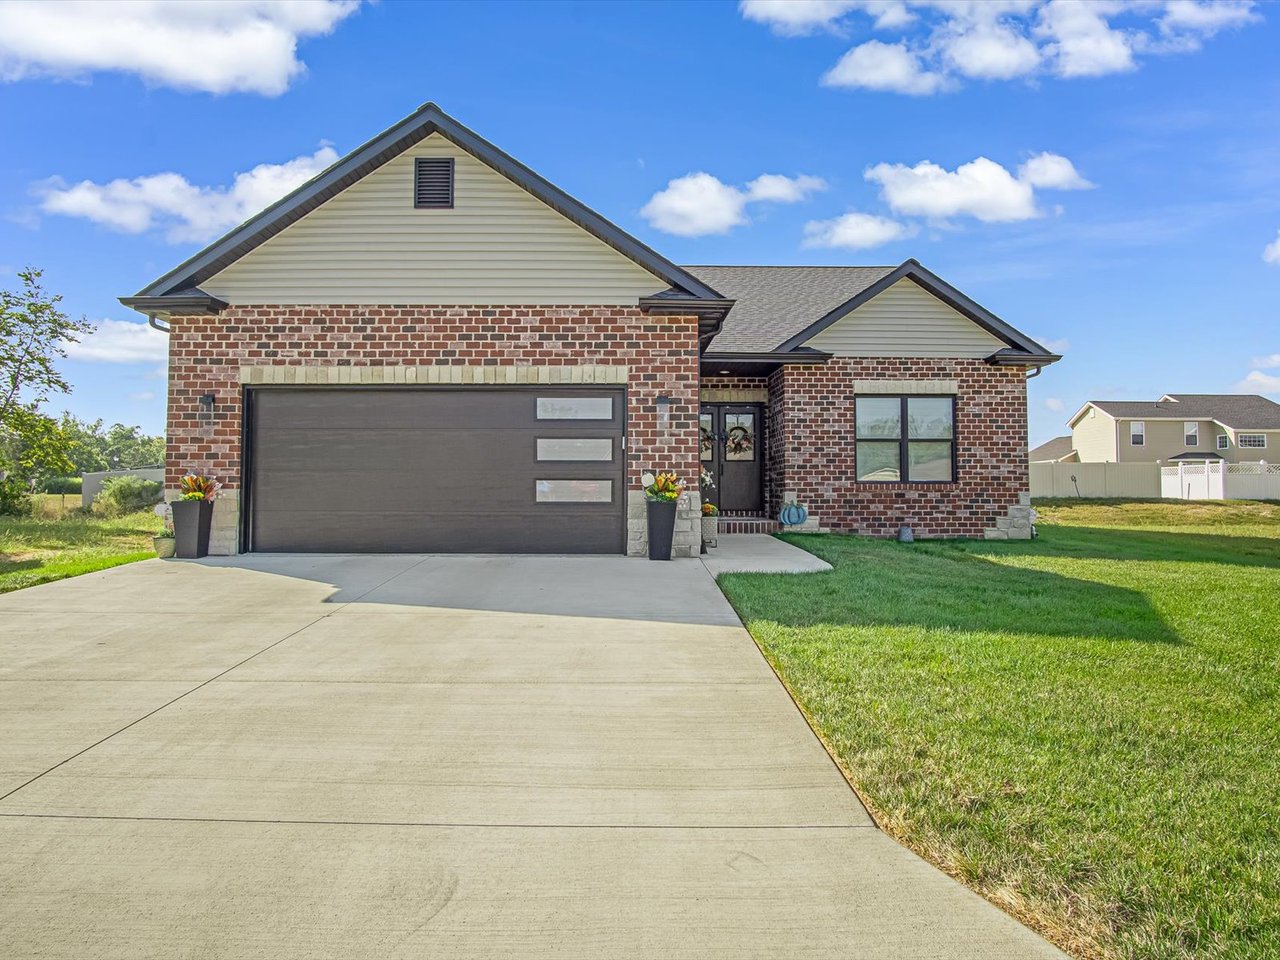
Brick house with a dark double garage, broad concrete driveway, and front lawn.

Contemporary Freeburg Villa on a Quiet Cul-de-Sac: 428 Firestone Street

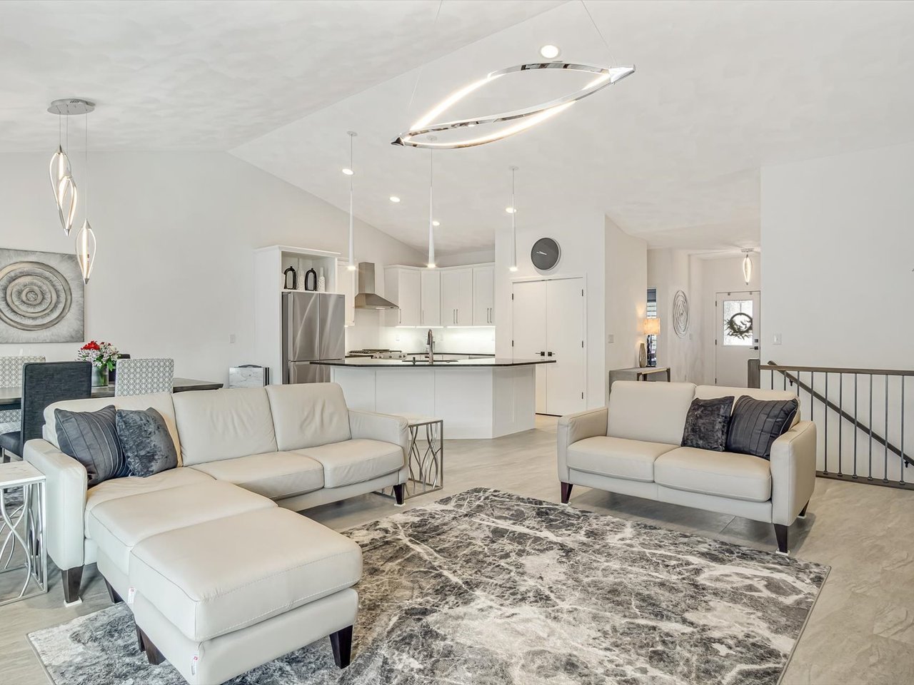
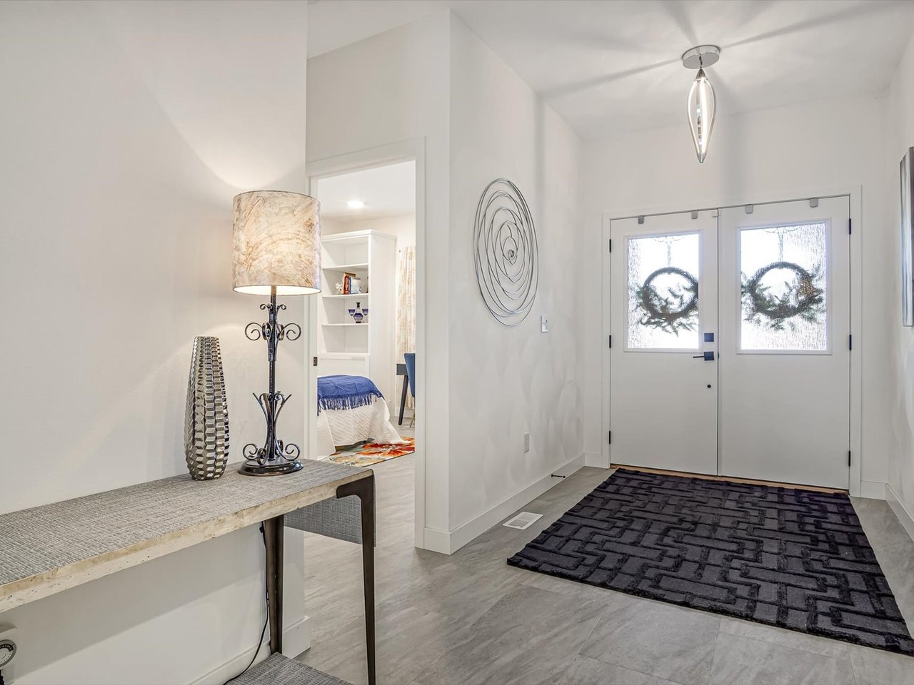
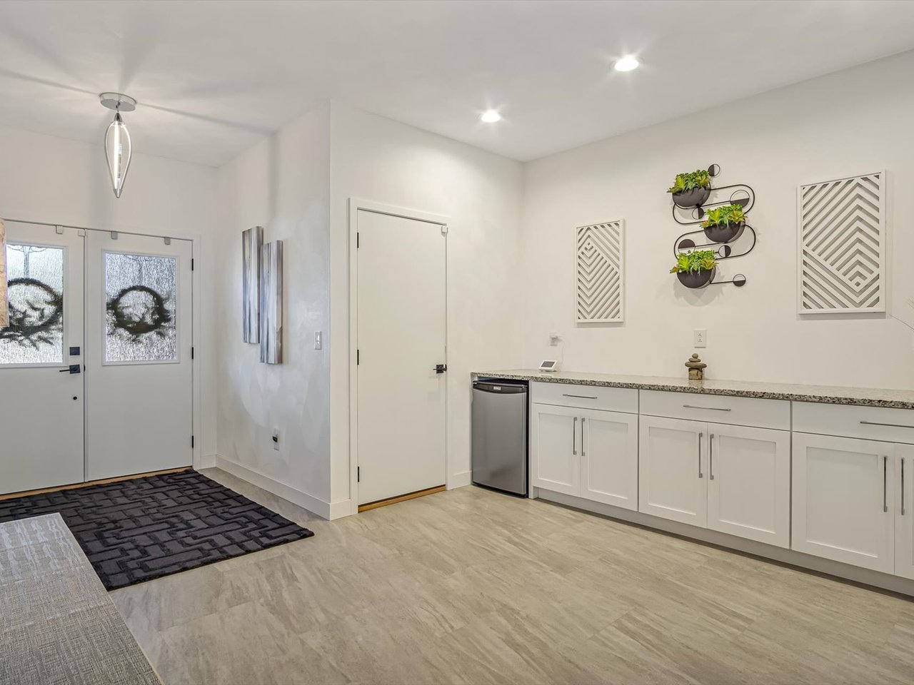
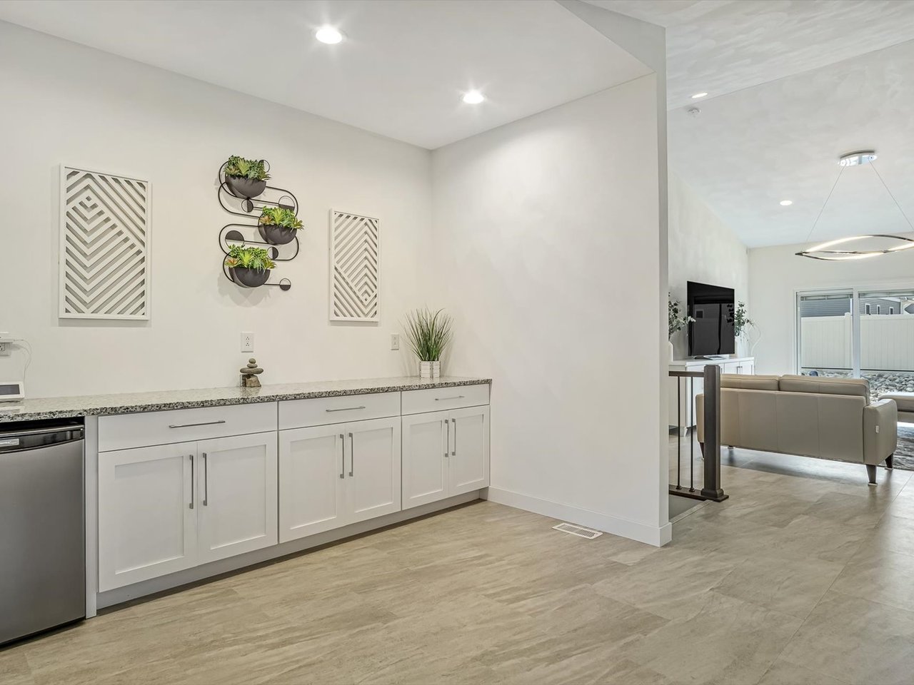
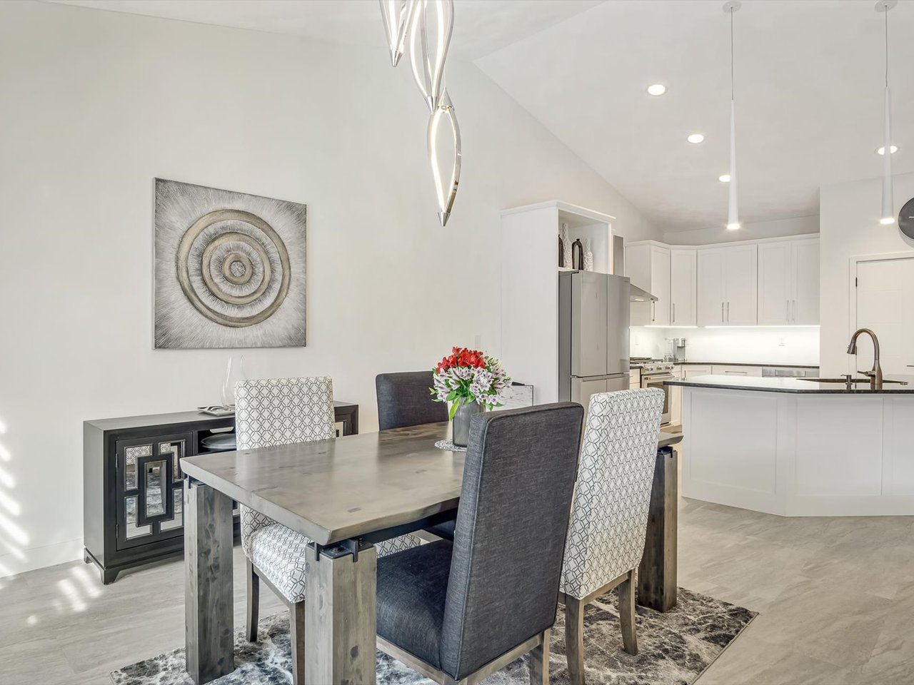
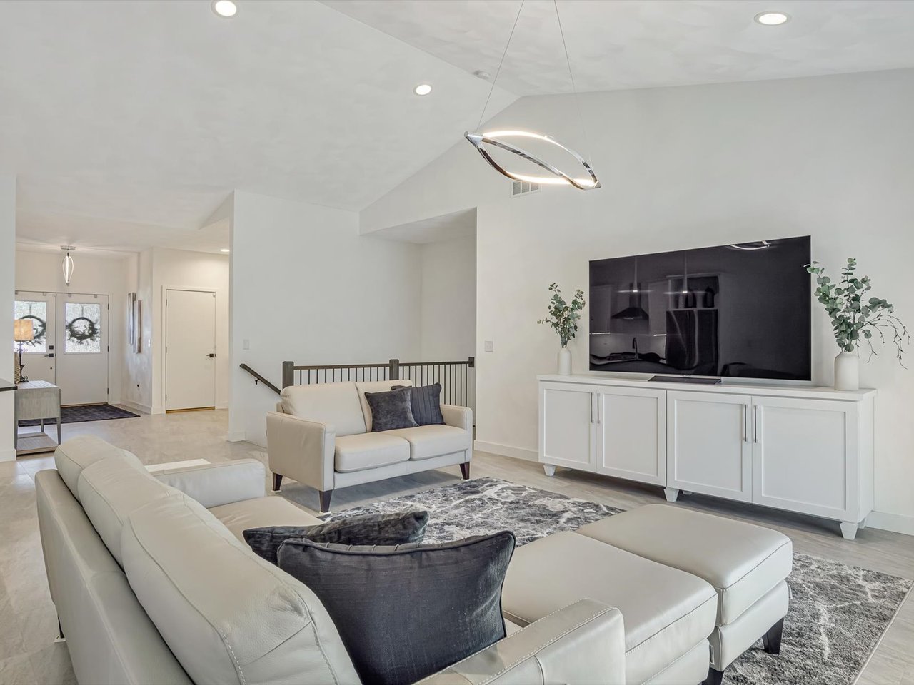
This like-new Freeburg villa blends modern design with everyday ease. Set on a quiet cul-de-sac, it greets you with a striking brick-and-stone exterior and a finished two-car garage. Inside, an open split-bedroom plan feels bright and cohesive from the moment you step into the spacious foyer. A versatile multipurpose area with a dry bar sets the tone for easy entertaining, then flows into a great room under a soaring vaulted ceiling. Throughout the main level, luxury vinyl plank flooring keeps maintenance simple and the look consistent.

A Main Level Designed for Living

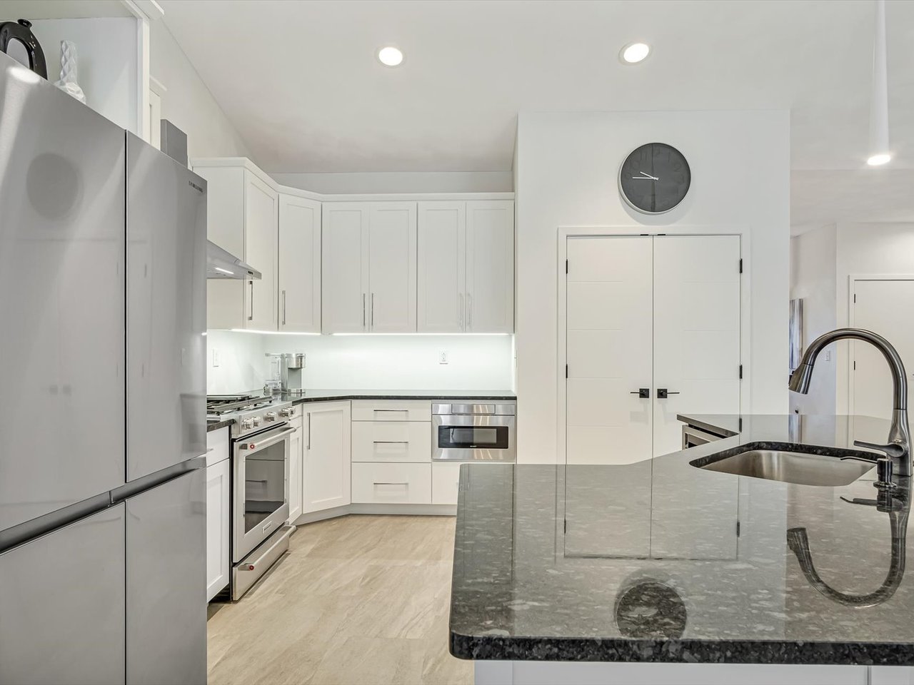
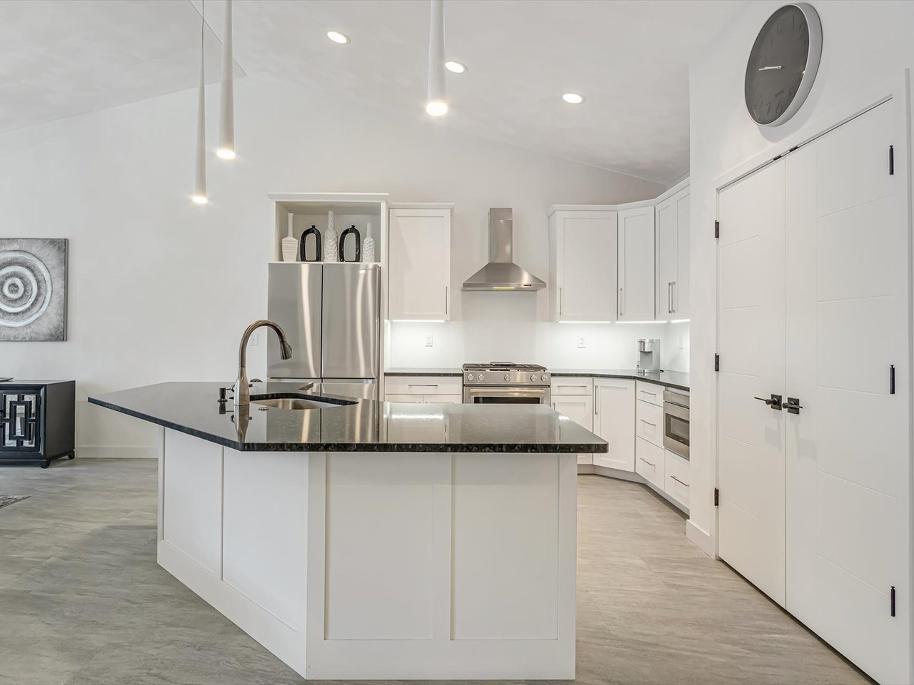
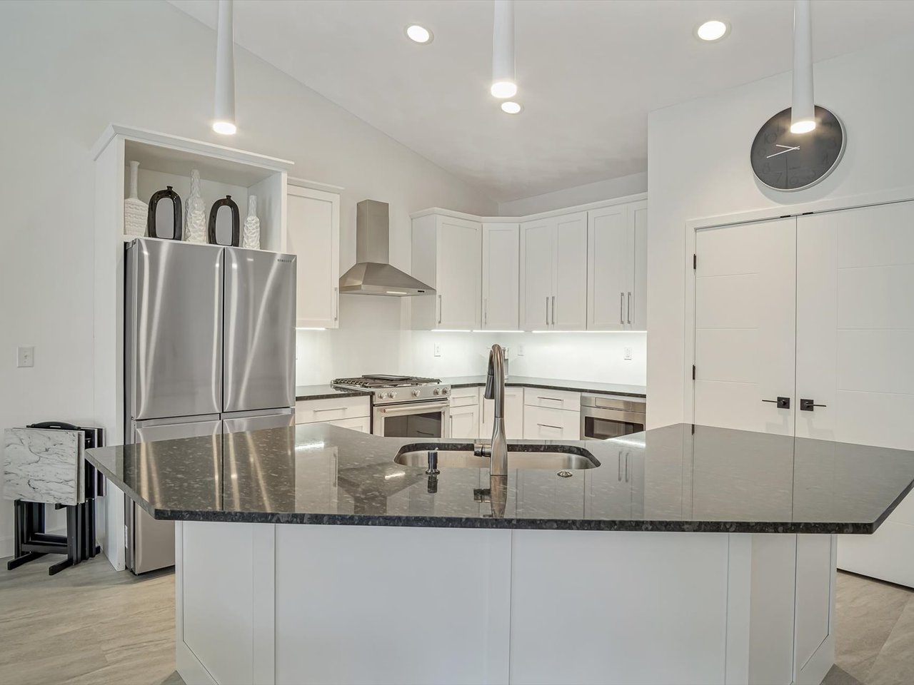
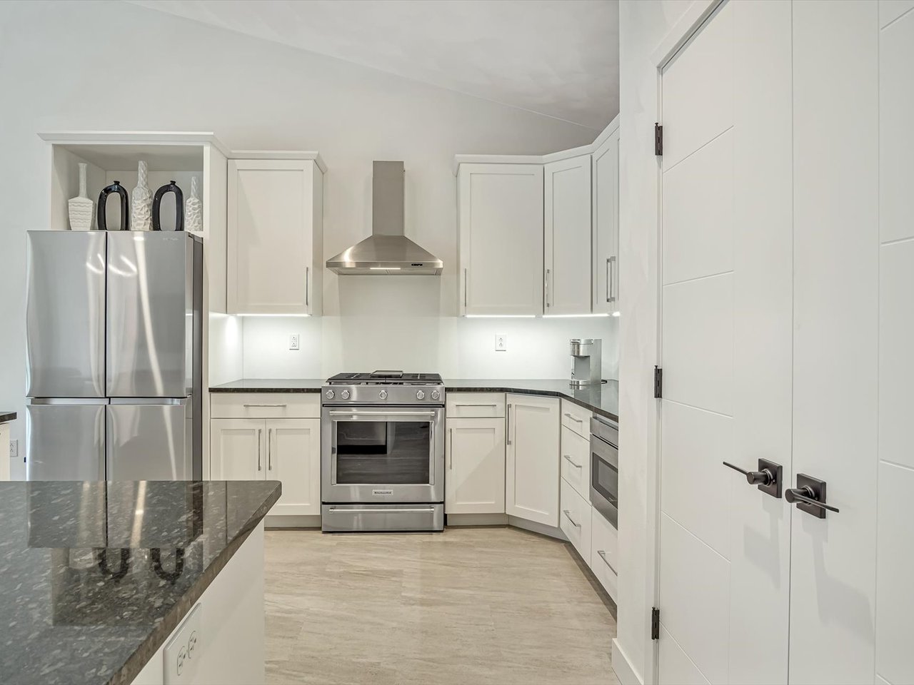
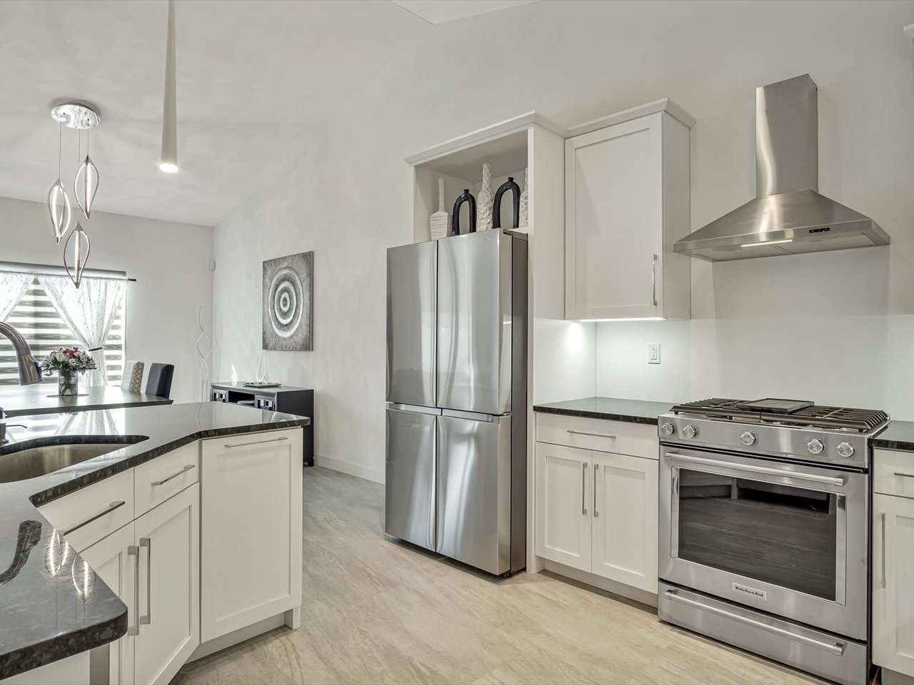
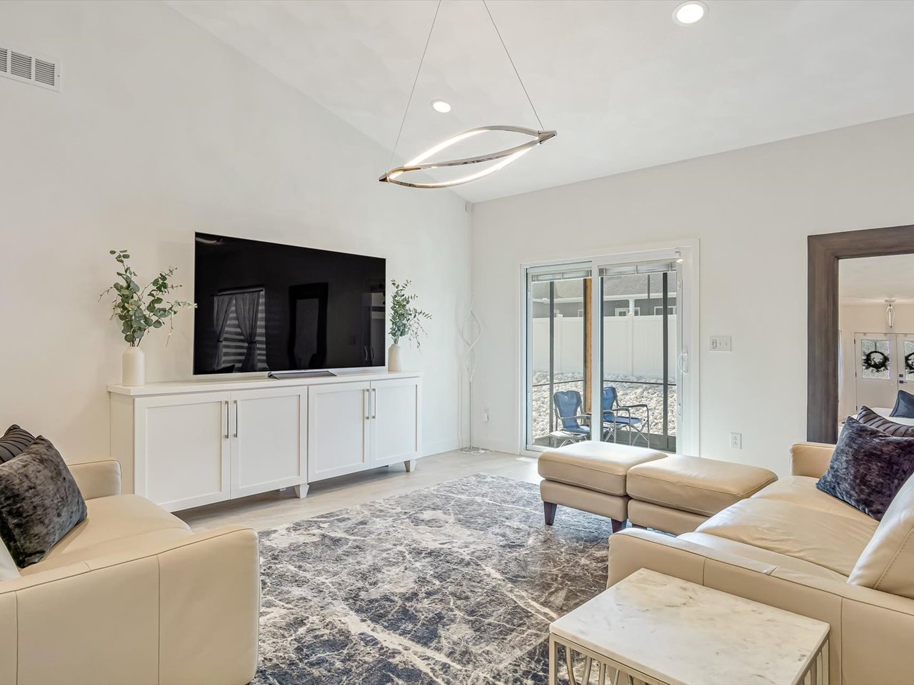
The custom kitchen is built for serious cooking and casual gathering alike. Granite countertops, 42-inch cabinetry, an extra-large pantry, and stainless steel appliances—refrigerator, range, dishwasher, drawer microwave, and a vented range hood—make prep and clean-up effortless. Modern light fixtures, recessed lighting, patio doors with built-in blinds, and custom layered shades tie the living, dining, and kitchen spaces together. Off the main corridor, a full bath with a shower and a generous living area add day-to-day flexibility.

Primary Suite Retreat

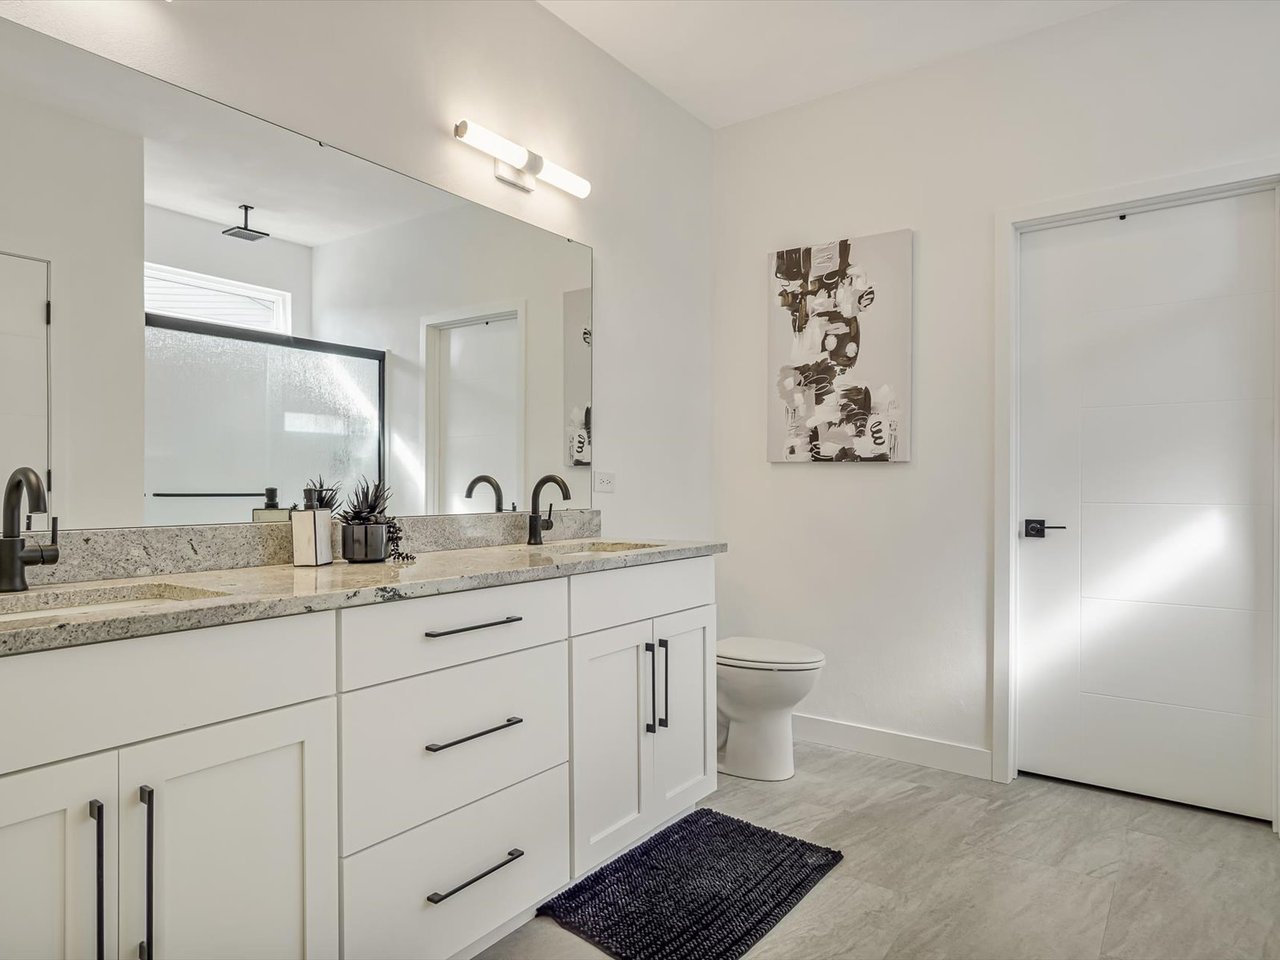
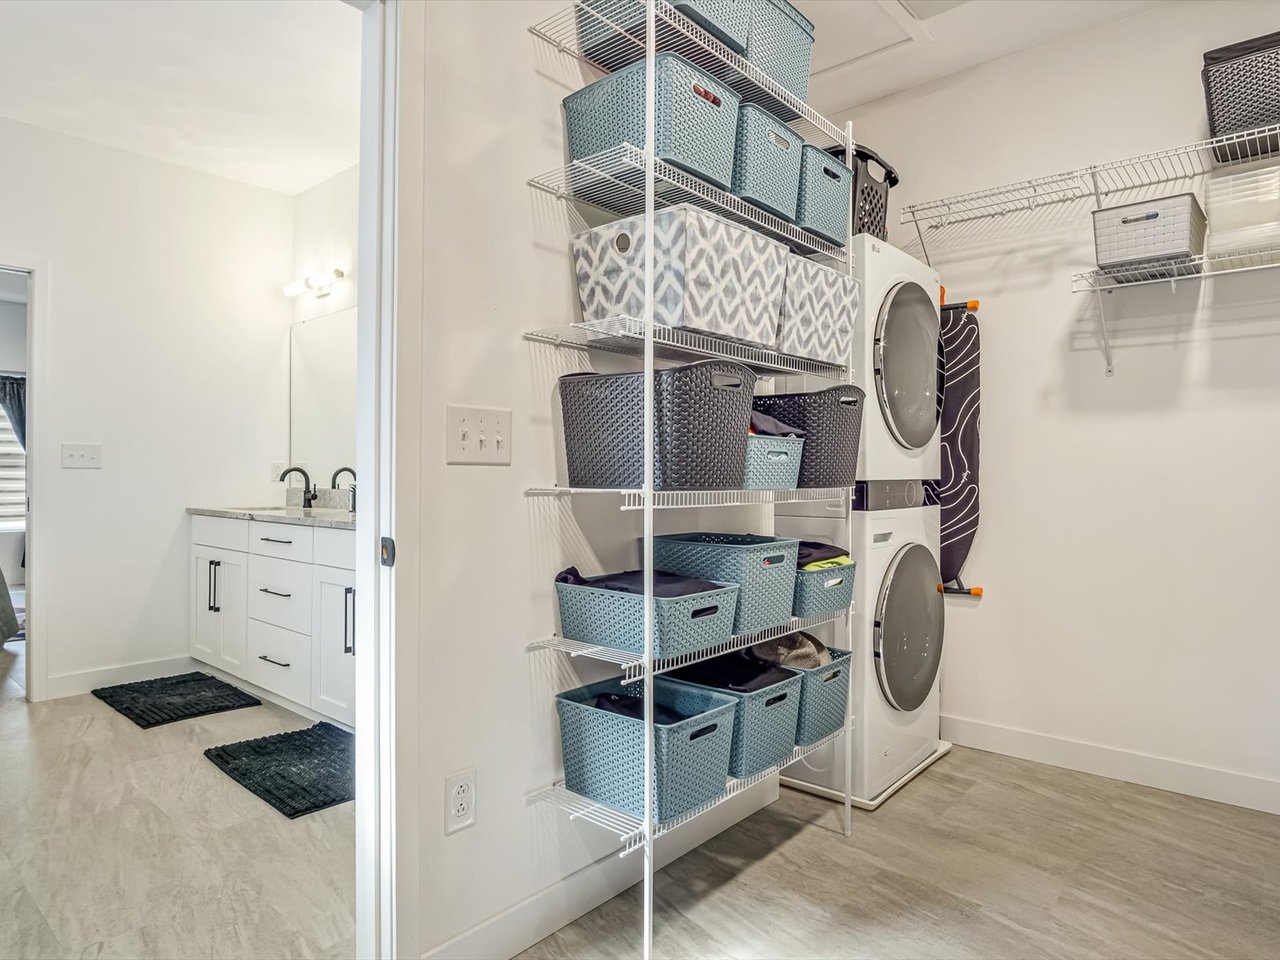
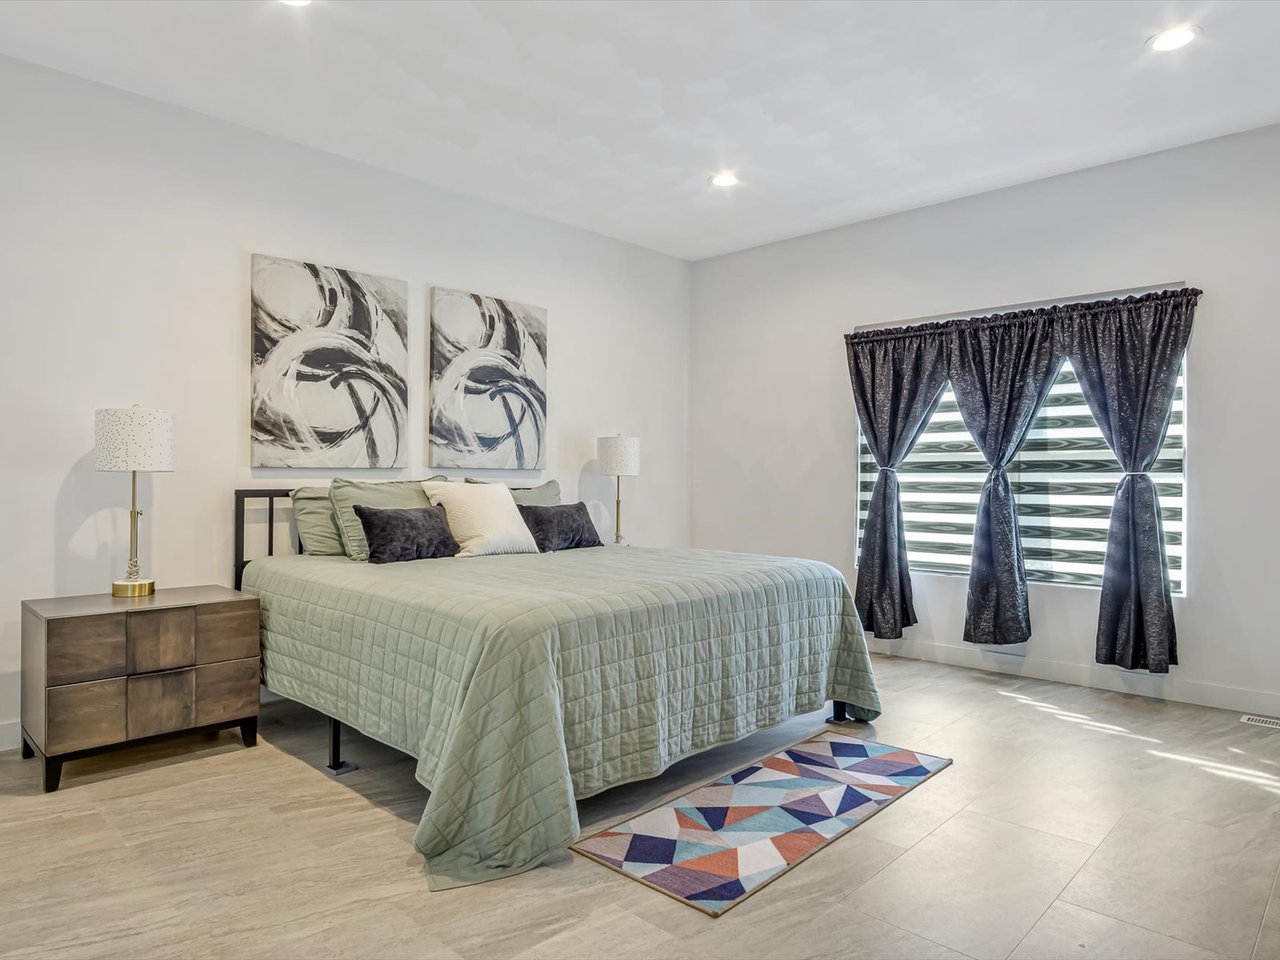
The primary bedroom feels like a private wing. Its ensuite features a double-bowl vanity, a shower framed by a transom window with a rain showerhead, and a double linen closet. The walk-in closet doubles as a laundry room, complete with a stackable washer and dryer—an everyday convenience that keeps chores close at hand.

Flexible Secondary Spaces

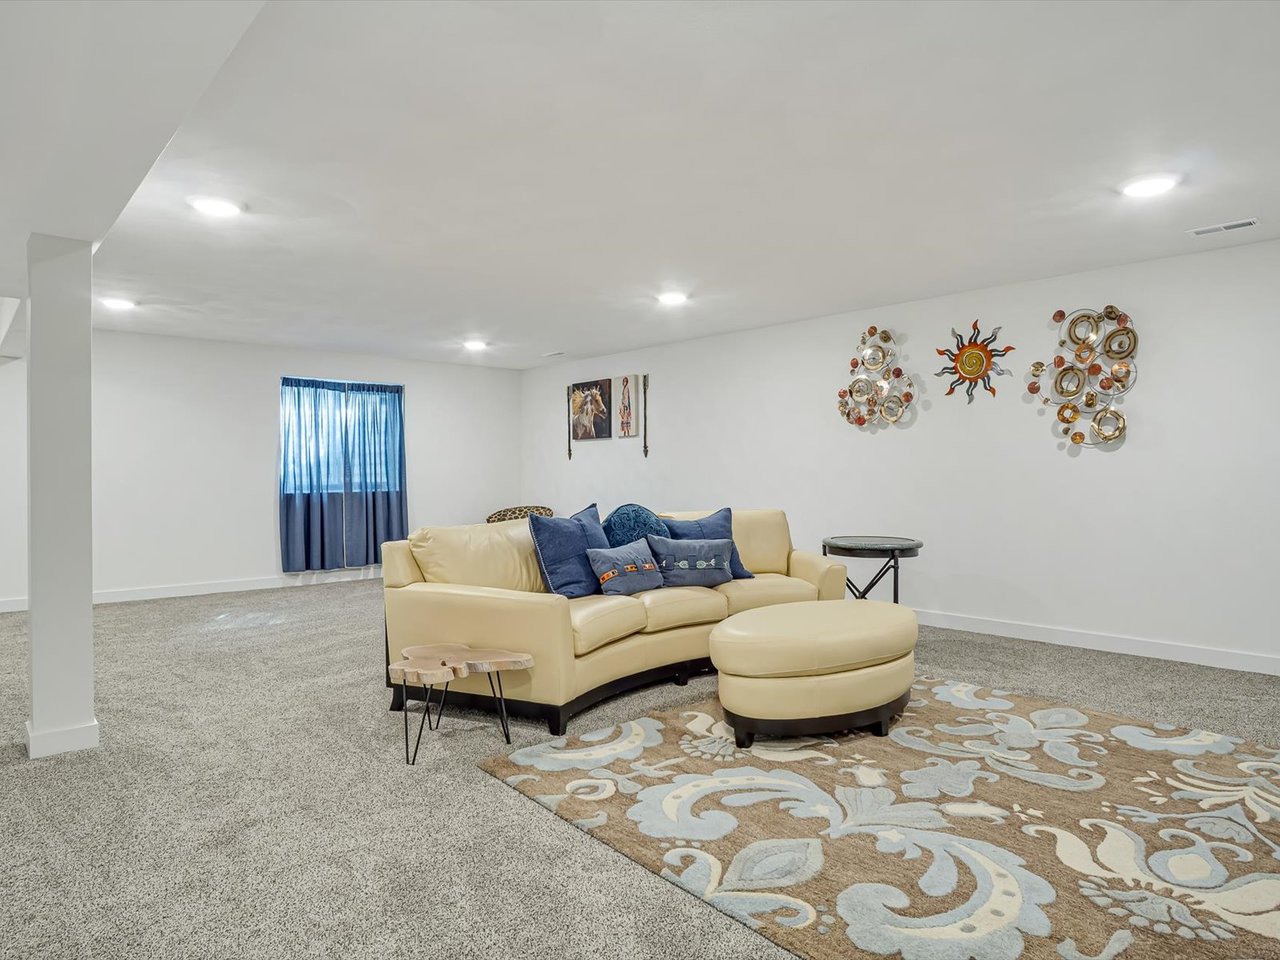
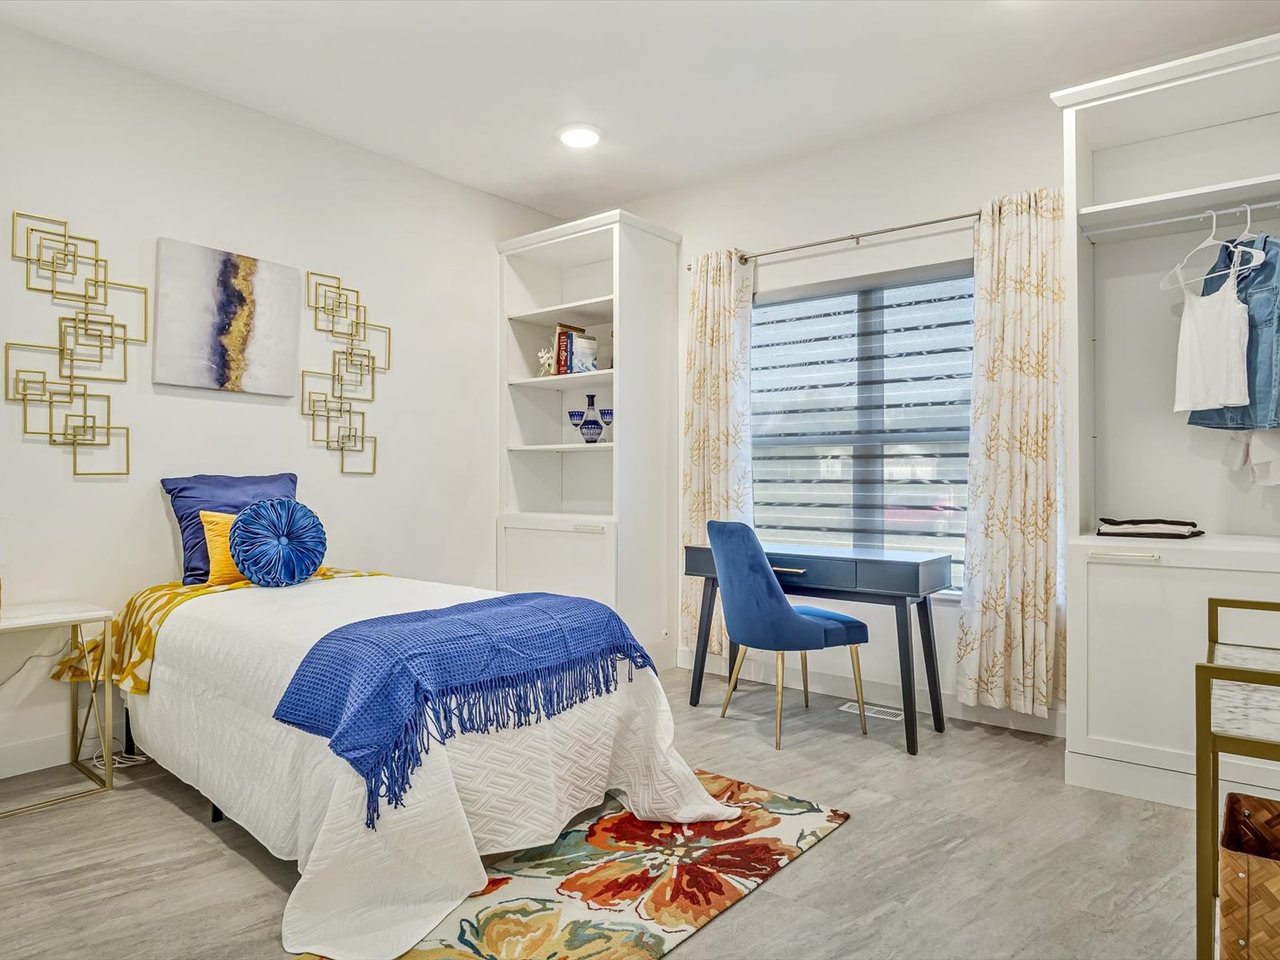
The second main-level bedroom includes built-ins that make it a natural home office or hobby room. Downstairs, the finished lower level expands how you live: a dedicated exercise area, a large family room for movie nights or game days, a third bedroom, a full bathroom, and a storage room with shelving keep everything organized without sacrificing usable space.

Outdoor Living, Simplified

A screened porch opens to a xeriscaped backyard that prioritizes low maintenance without giving up style. An in-ground sprinkler system services the front and side yards, so curb appeal stays intact through the seasons. A security system is included for added peace of mind.

Schedule Your Private Showing

Don’t Ready to experience this Freeburg villa in person?

Raquel Vice – (618) 978-0519 – [email protected]

Cindy Veliz – Cindy Veliz (618) 791-6333 – [email protected]
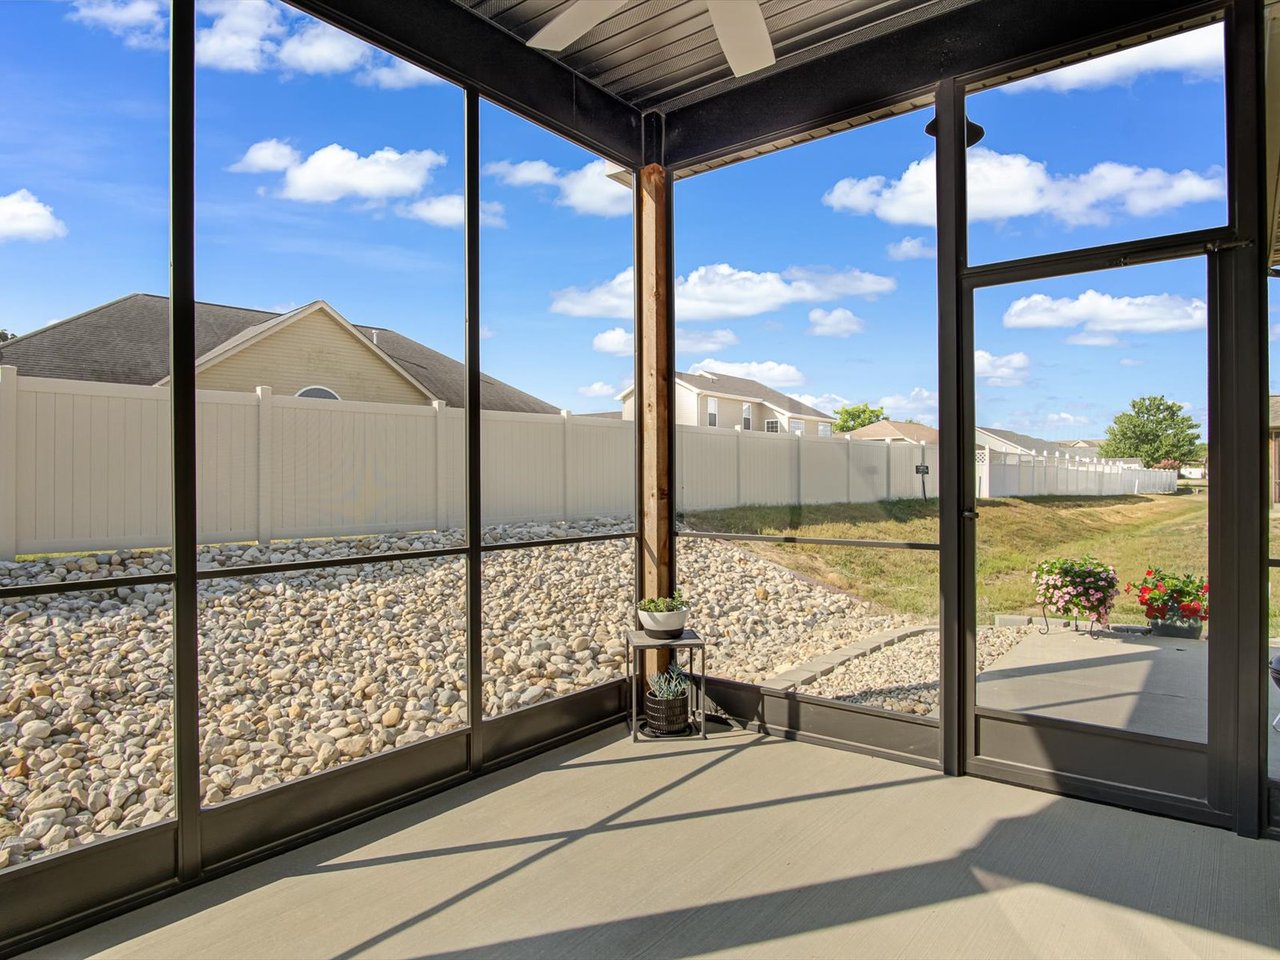
 

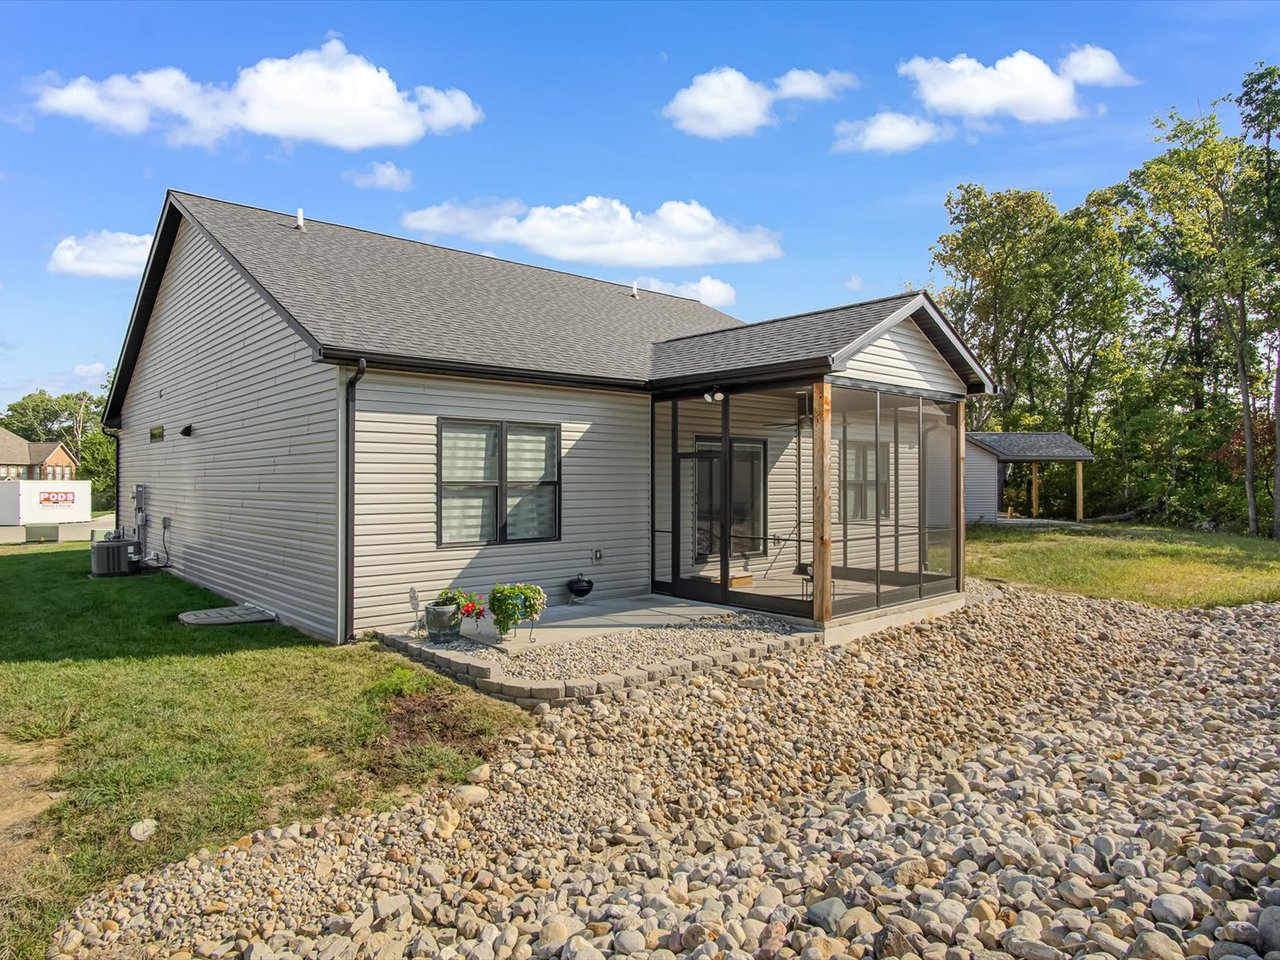
Screened covered patio overlooking a rock-covered yard and white privacy fence.
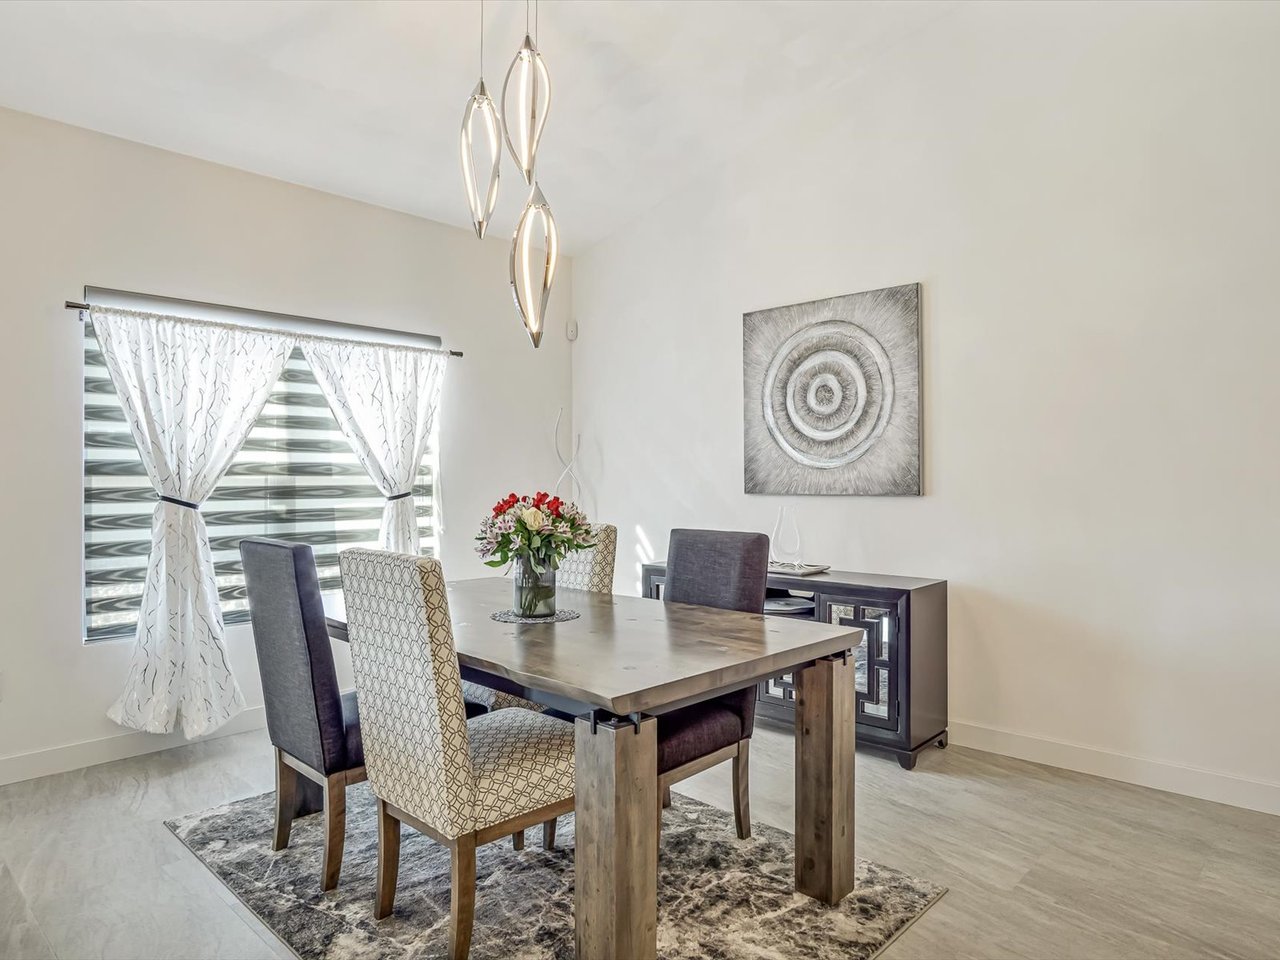
Furnished dining room with a wood table, patterned curtains, pendant lights, and circular wall art.
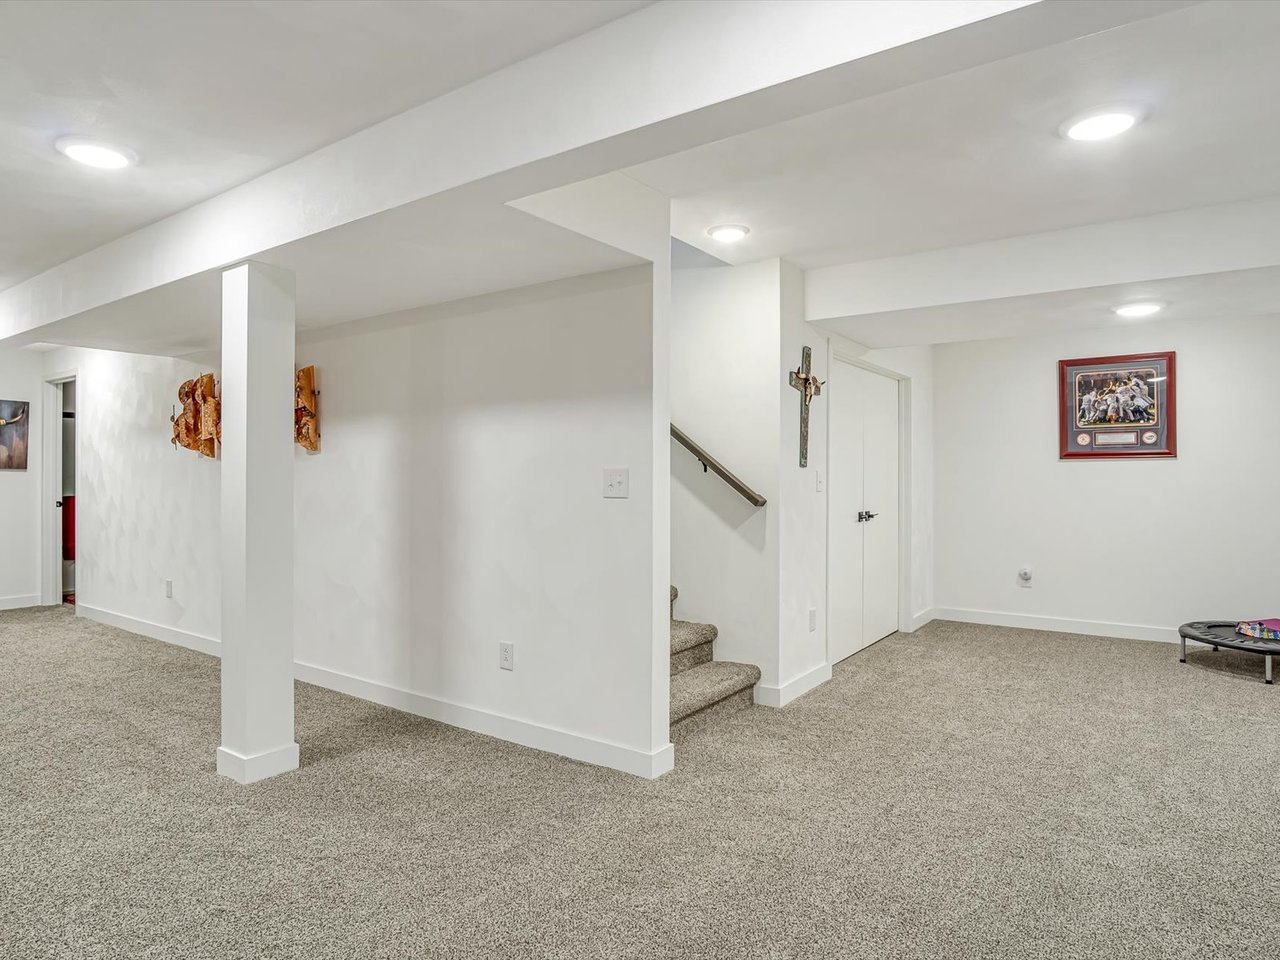
Carpeted open room with white columns, recessed lights, and stairs.
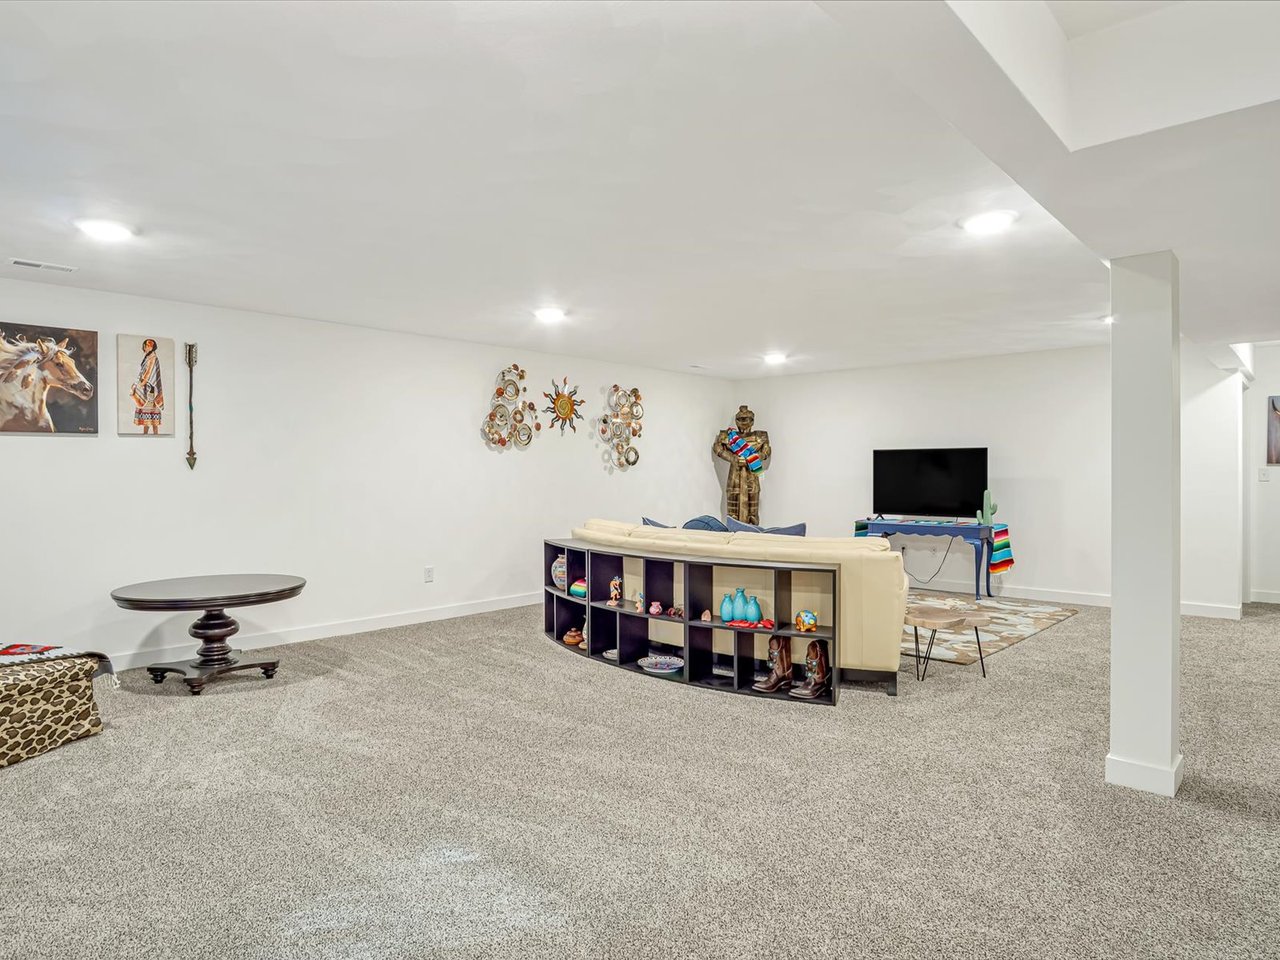
Furnished living room with gray carpet, a cream sectional sofa, and a television.
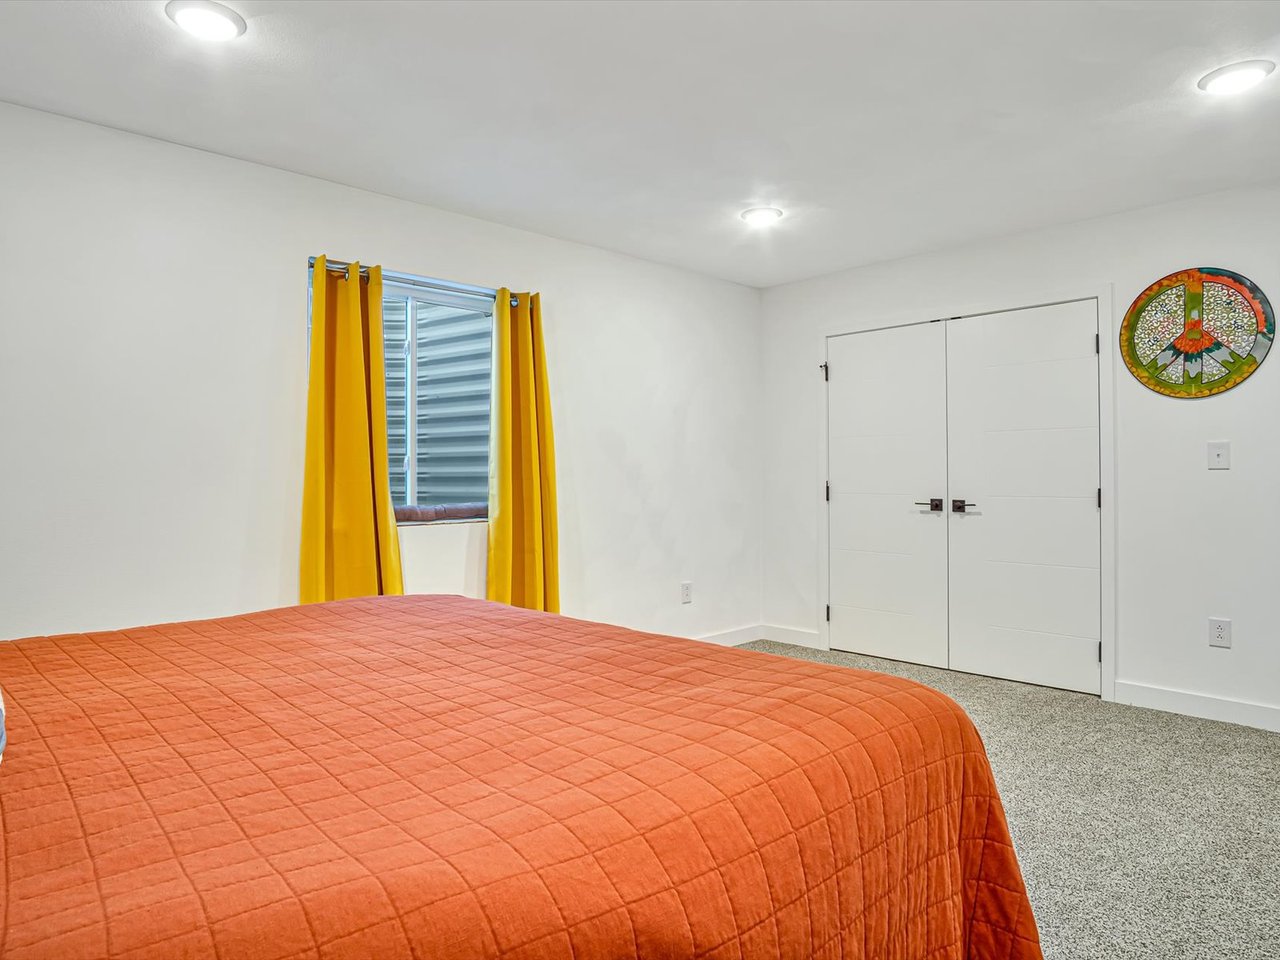
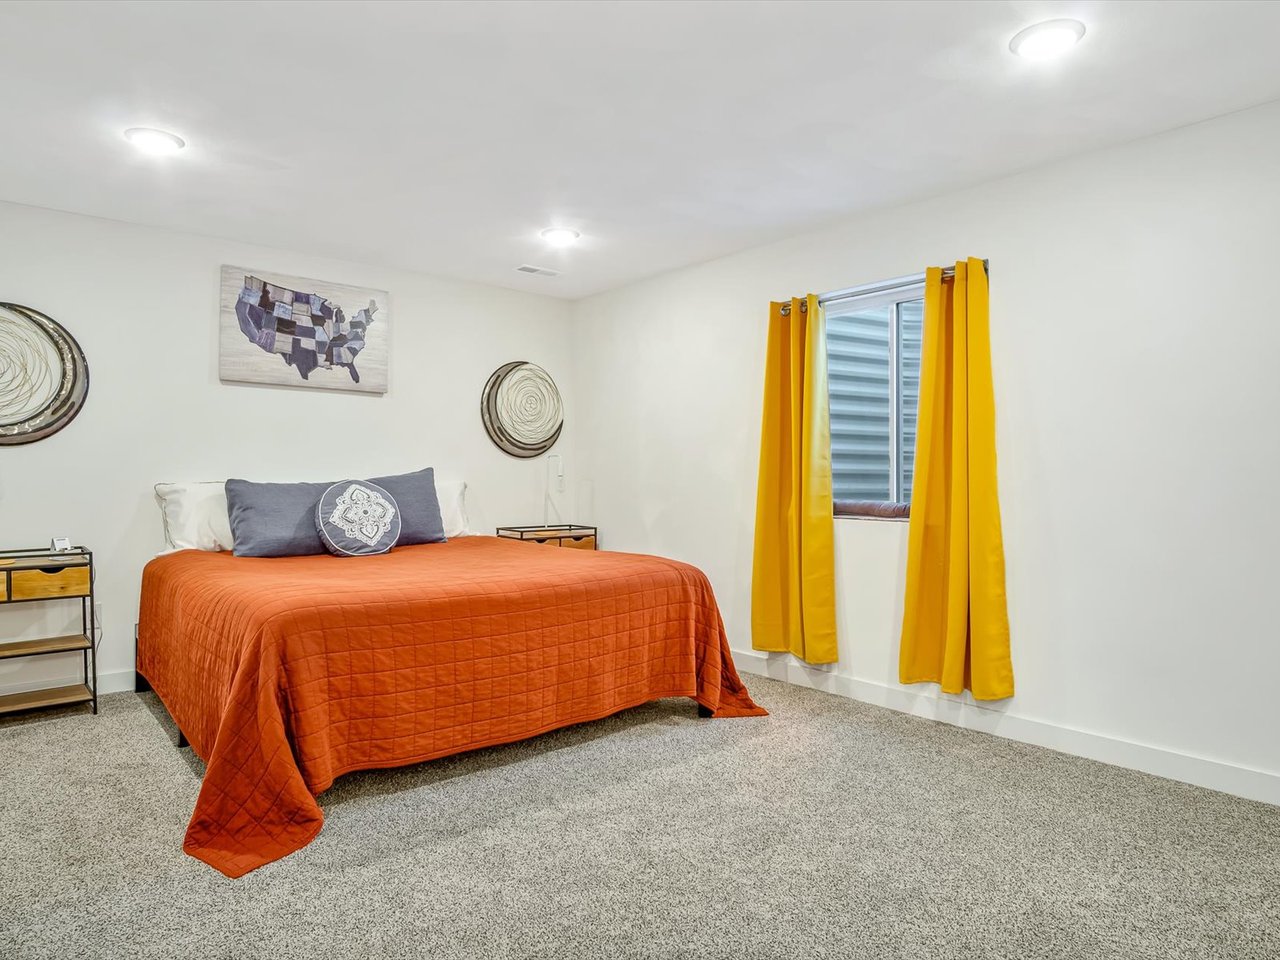
Bedroom with an orange quilted bed, bright yellow curtains, and white double doors.
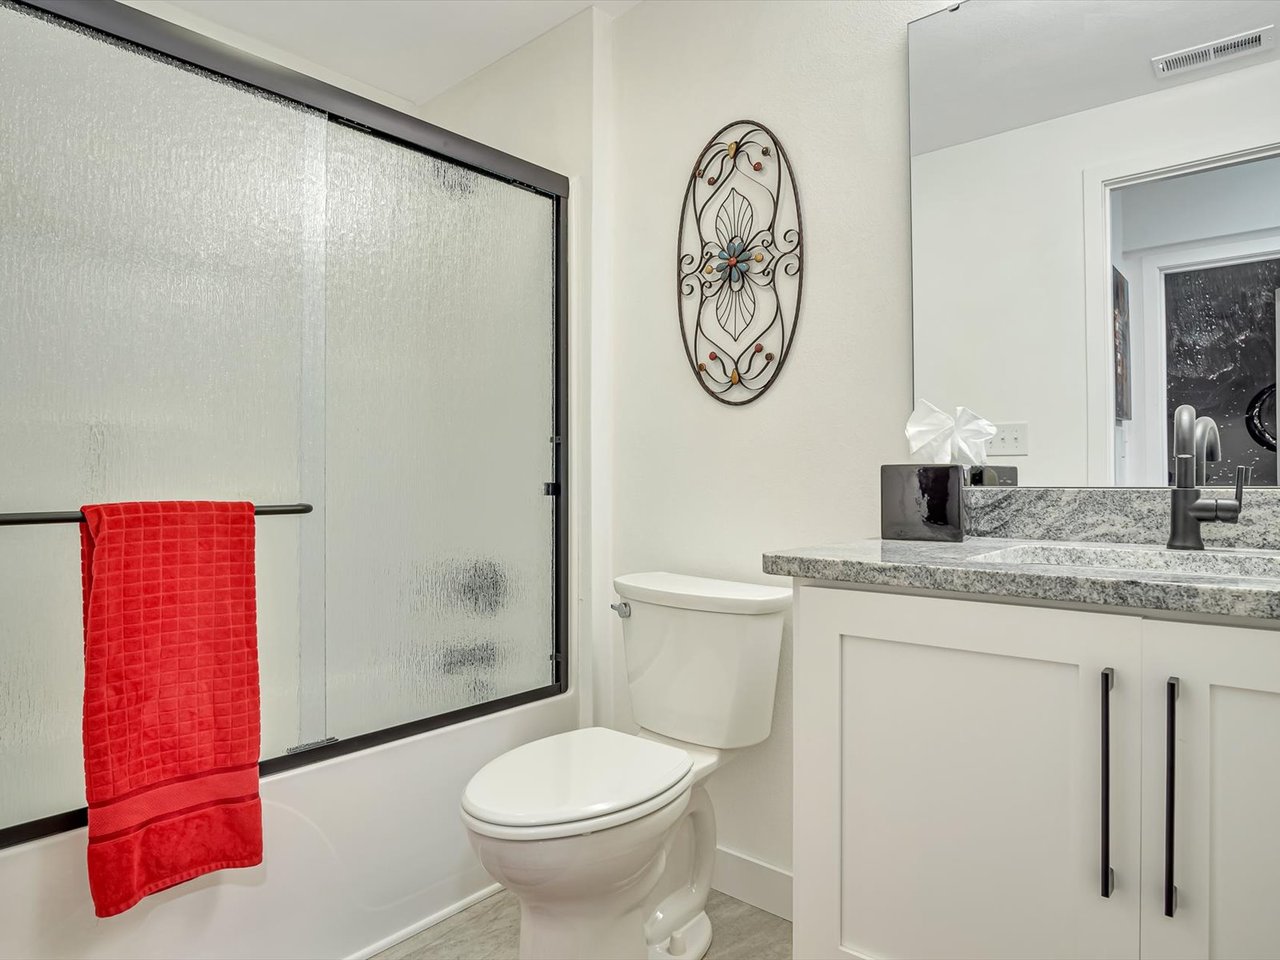
Bathroom with frosted sliding shower door, granite vanity, and a bright red towel.
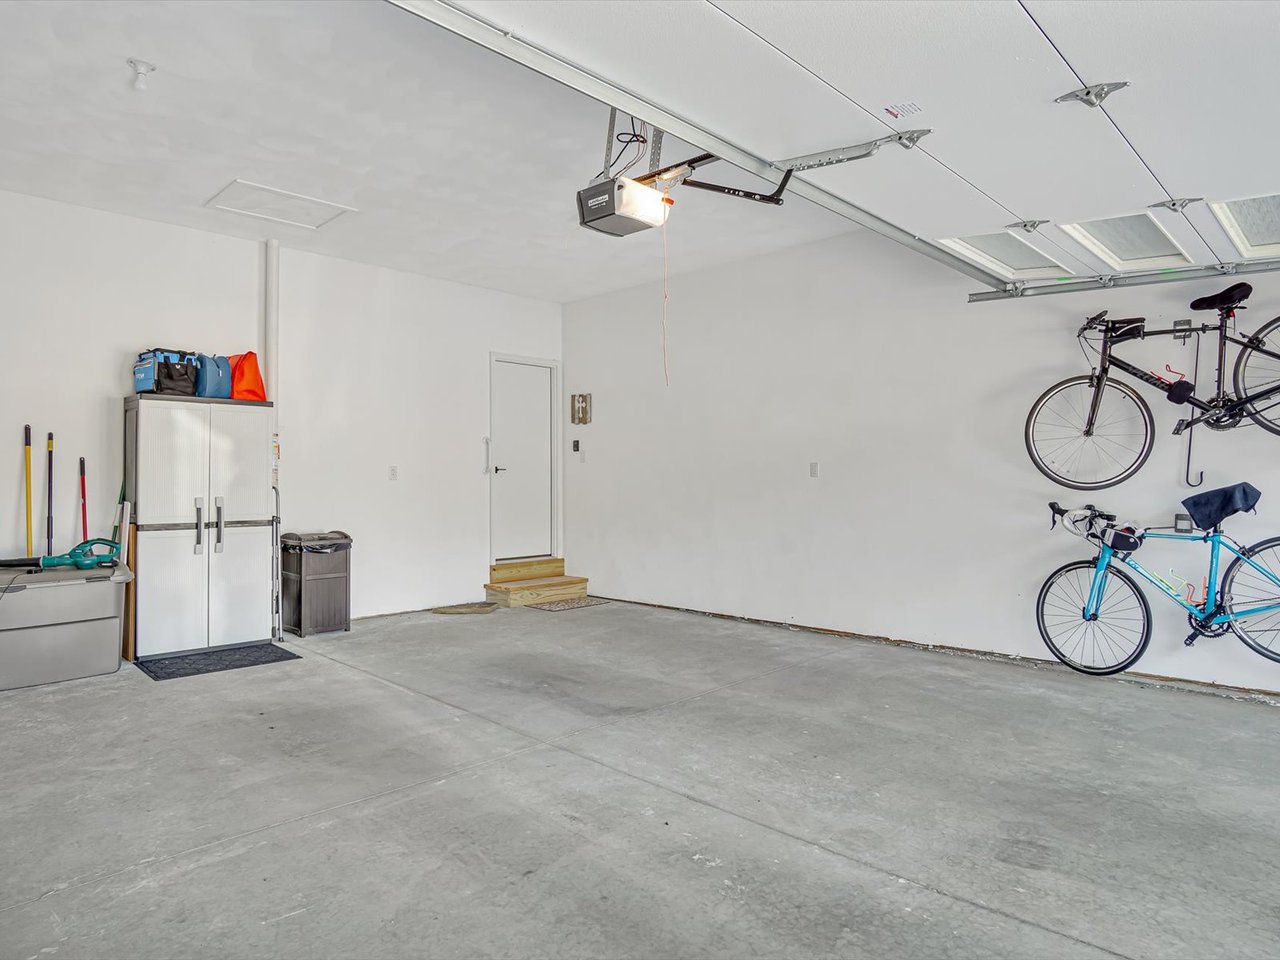
Bright garage with concrete floor, wall-mounted bicycles, and storage cabinets.
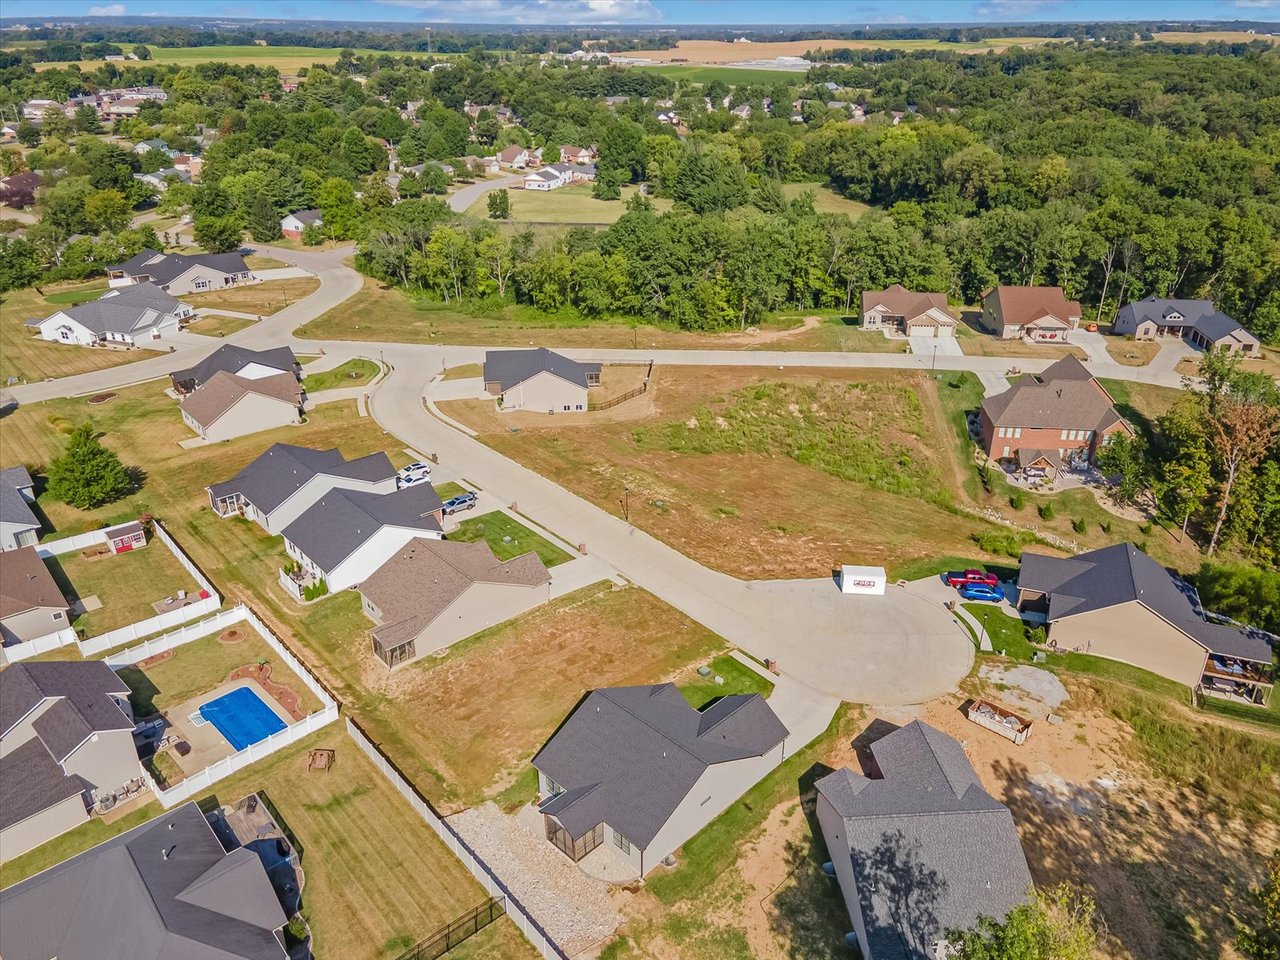
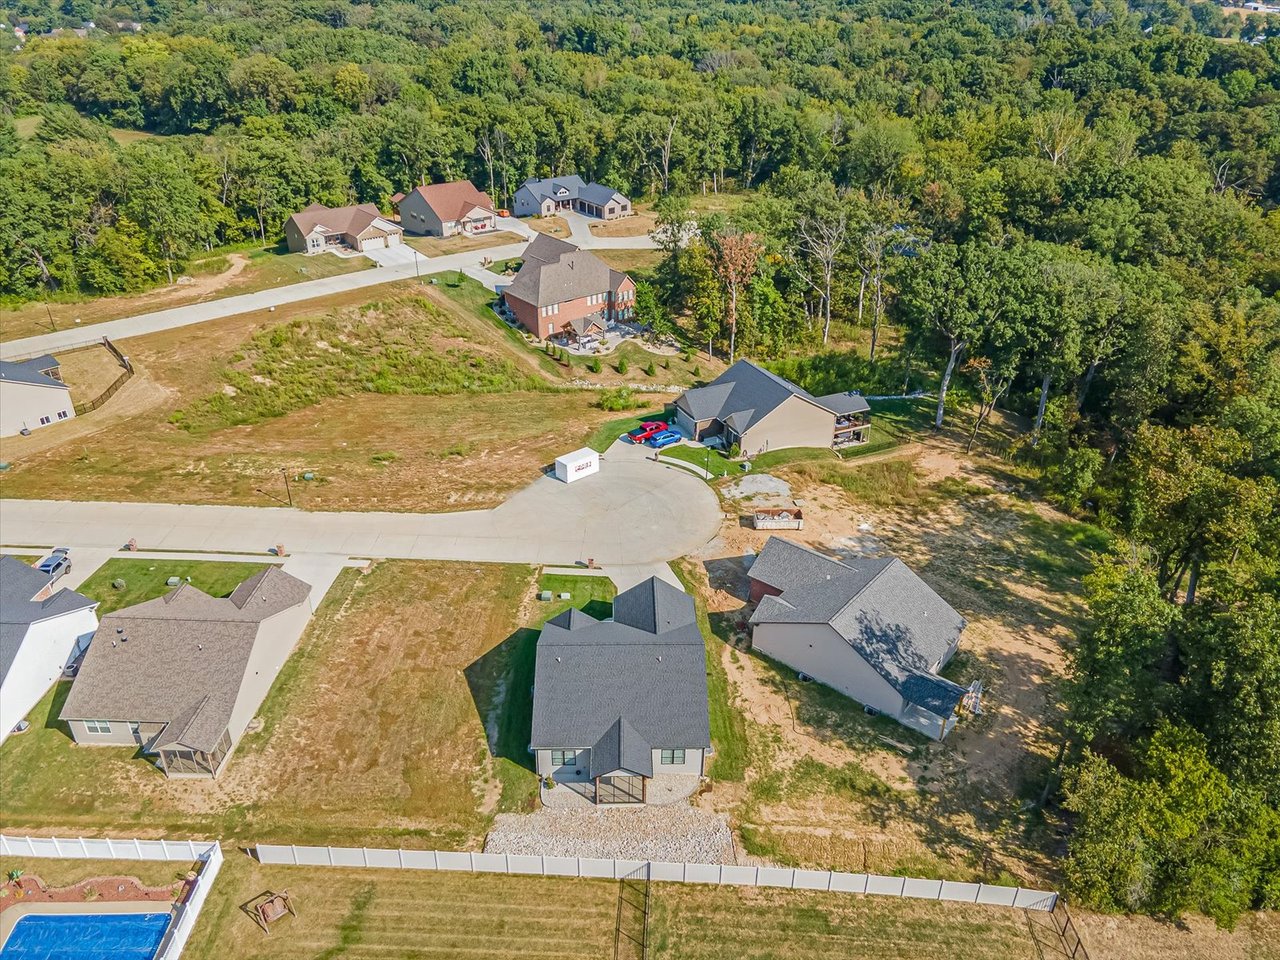
Aerial view of a residential cul-de-sac with an undeveloped lot and surrounding homes.
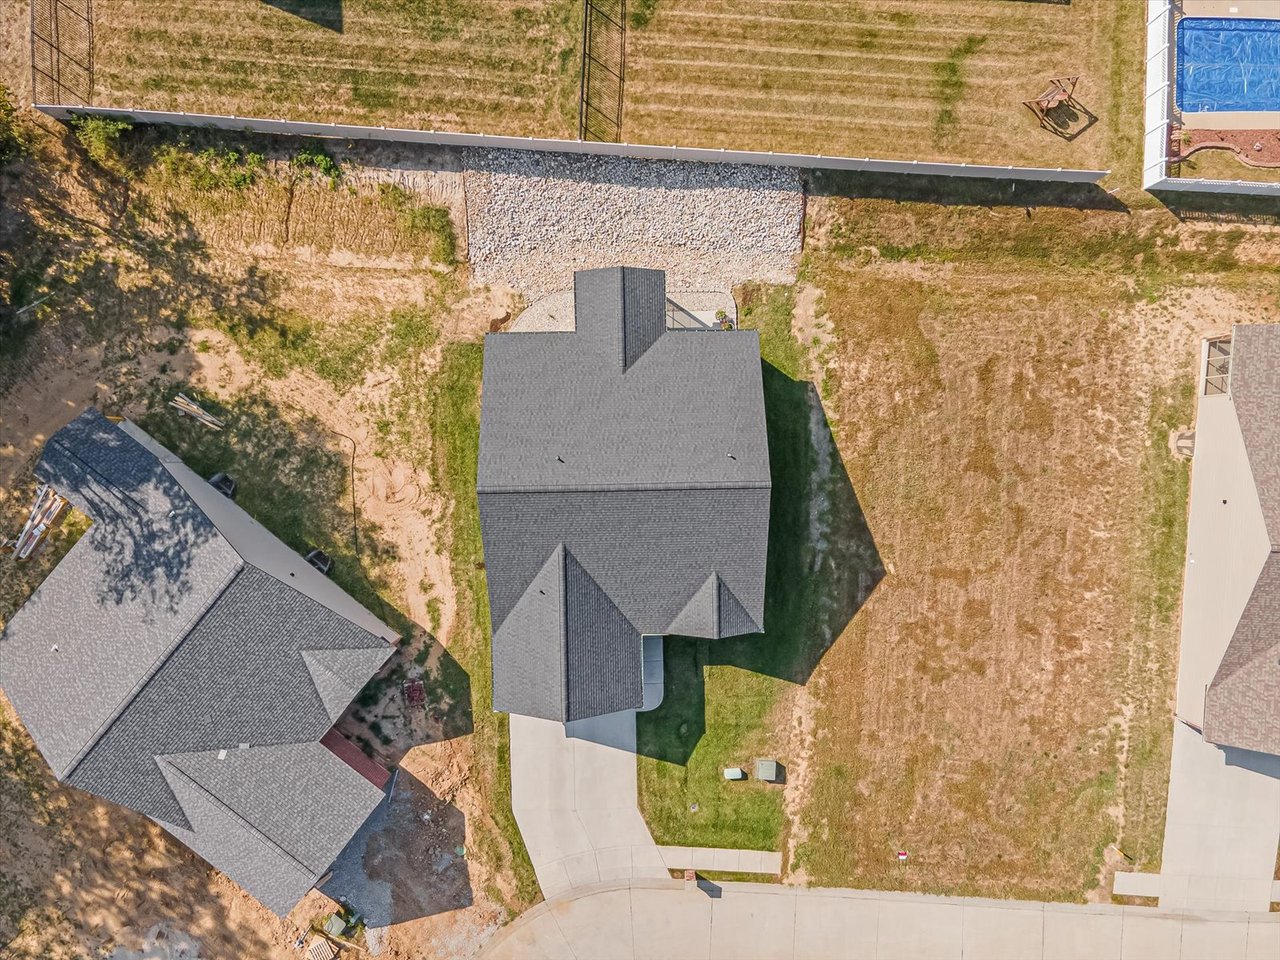
Aerial view of a contemporary home's roof, driveway, and dry yard on a cul-de-sac.
Aerial view of a contemporary home on a cul-de-sac bordered by dense woodland and neighboring houses.
Single-story brick home with an attached garage, small covered entry, and broad front lawn.
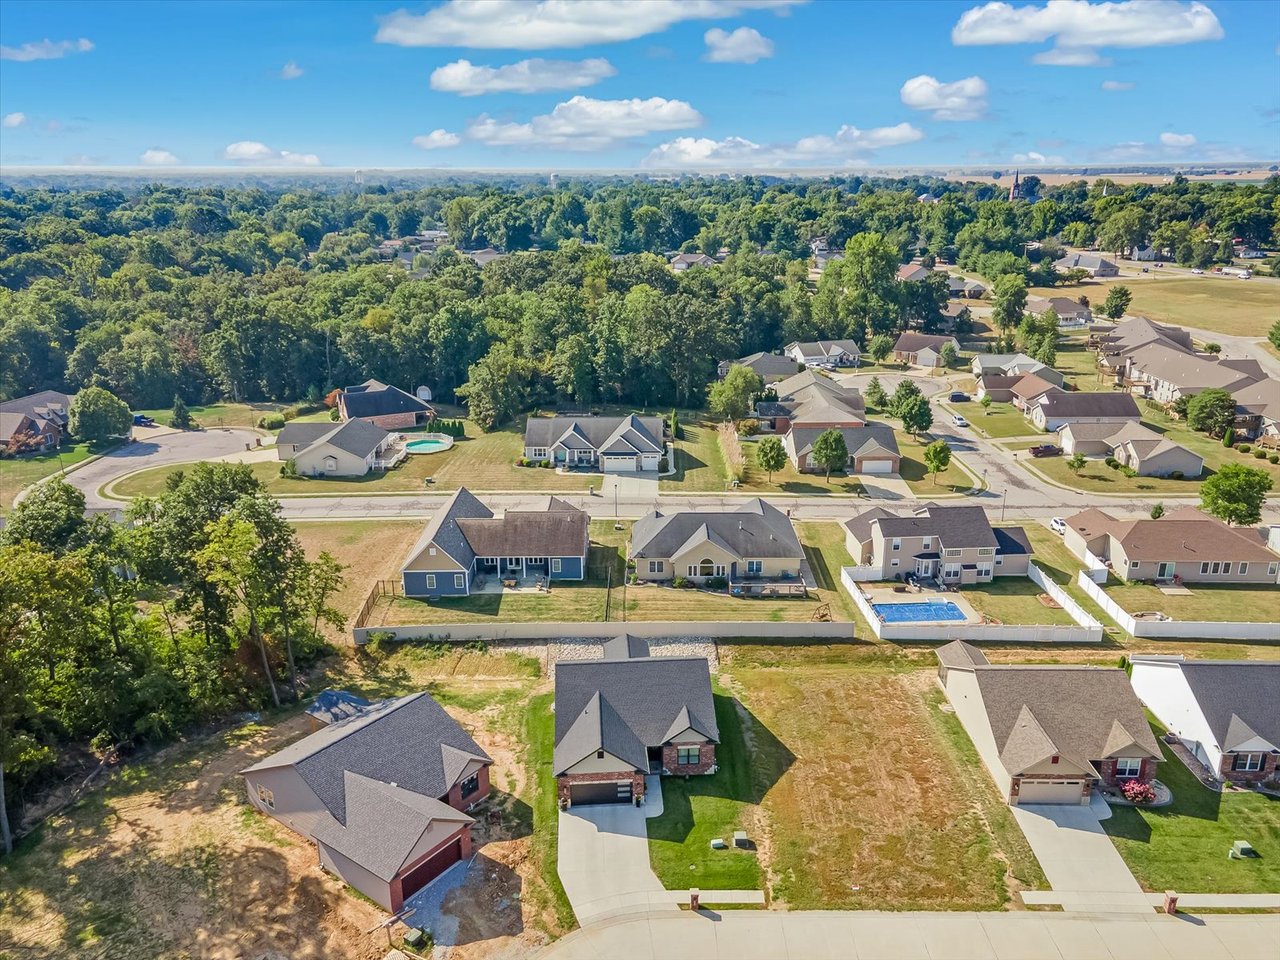
Aerial view of a suburban neighborhood with tree-lined surroundings and a fenced backyard pool.
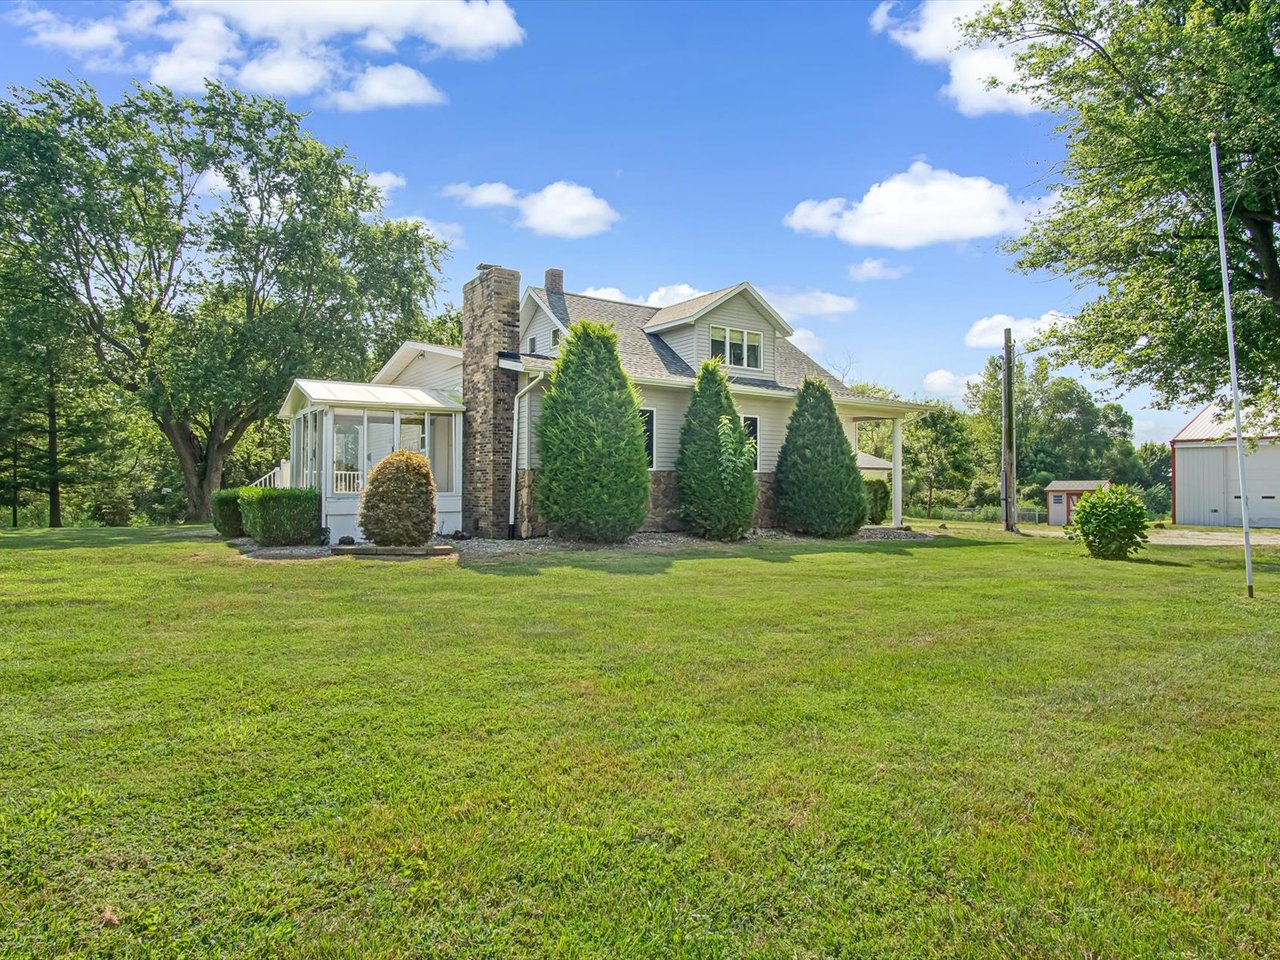
Gray contemporary home with a screened porch and rock landscaping beside a lawn.
Modern white kitchen with stainless steel appliances and a dark stone island with sink.
Open-plan living room and kitchen with white sofas, a large marble-pattern rug, and modern pendant lights.
Contemporary bathroom with a long white vanity, speckled stone counter, black fixtures, and a glass shower.
Laundry room with stacked washer and dryer, organized basket storage, and an adjoining bathroom vanity.
Bedroom with a rust-orange quilted bedspread and bright yellow curtains.
Furnished living room with a cream sofa, blue pillows, round ottoman, and patterned rug.
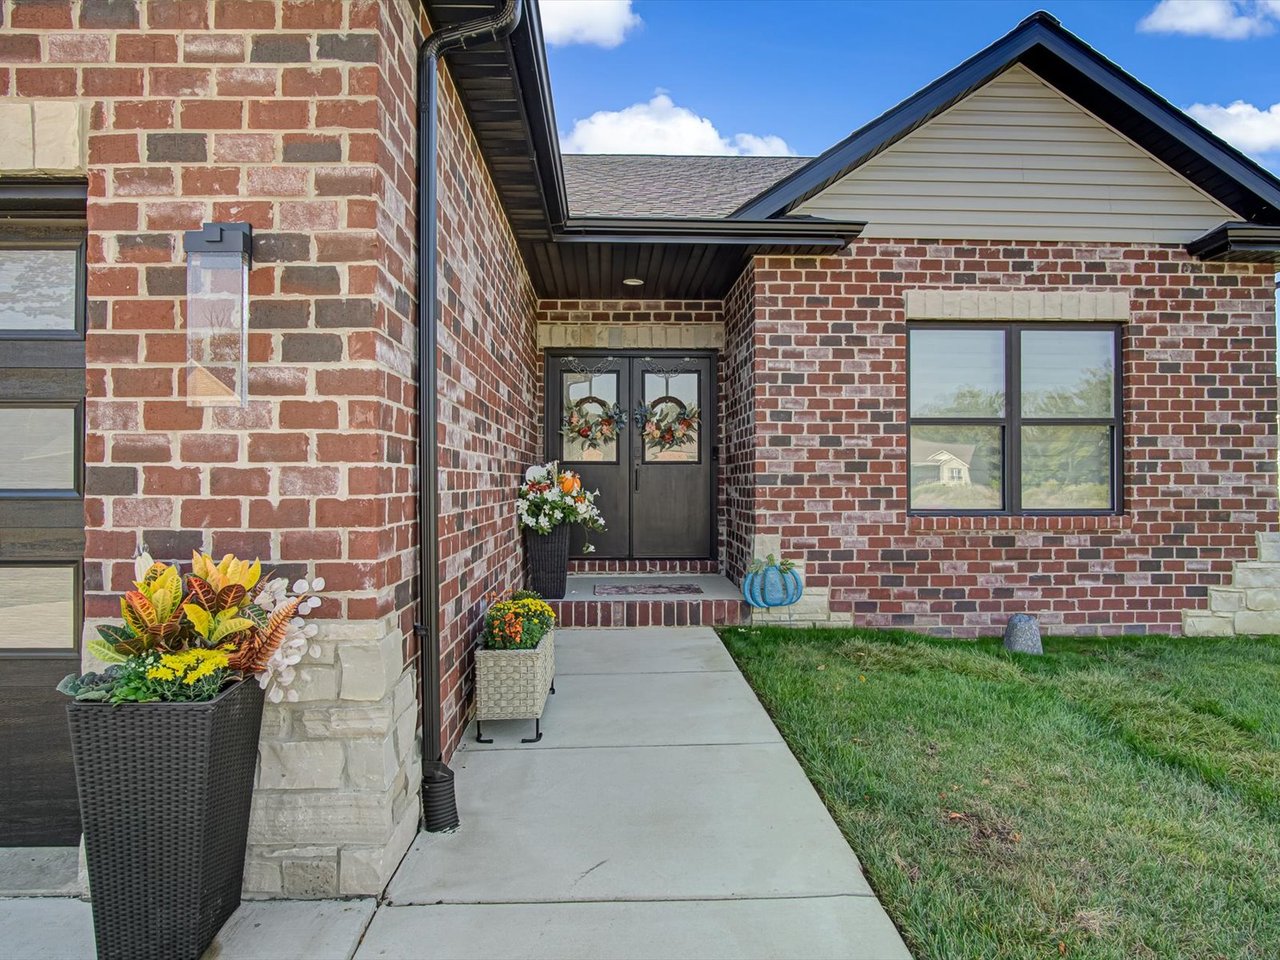
Brick villa entrance with wreath-adorned double doors, flower planters, and a concrete walkway.
Contemporary brick house with an attached garage and curved driveway, seen from above.
Entry foyer with textured-glass double doors, a dark geometric rug, and a decorated console table.
Contemporary entryway with frosted-glass double doors and white built-in cabinets.
Kitchen with white shaker cabinets and granite counter opening to a furnished living area.
Bedroom with blue and yellow bedding, a window-side desk, built-in shelving, and an open closet.
Contemporary kitchen with a large dark countertop island, white cabinets, and stainless steel appliances.
Contemporary kitchen with a large dark stone island, white cabinets, and stainless steel appliances.
Contemporary kitchen with white cabinetry, stainless steel appliances, and dark stone countertops.
Contemporary kitchen with white cabinets, dark stone counters, stainless steel appliances, and a sink island.
Dining area with a gray table and patterned chairs beside a bright white kitchen and island.
Contemporary living room with white sofas, a vaulted ceiling, and a large television.
Contemporary living room with cream seating, a wall-mounted TV, and sliding doors to a patio.
Staged bedroom with a sage green quilted bed, abstract art, dark curtains, and geometric rug.
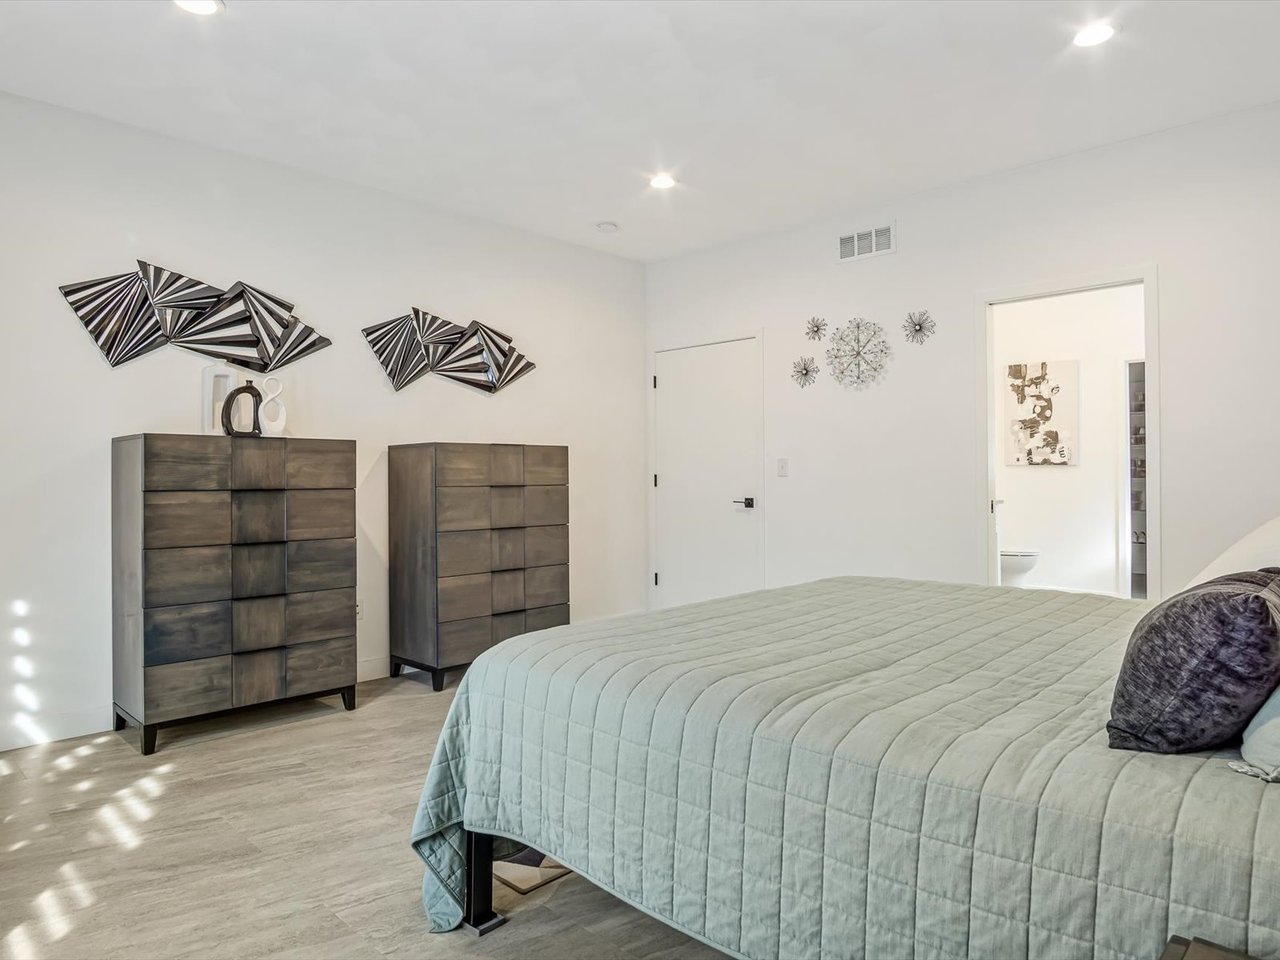
Contemporary bedroom with a pale blue quilted bed, dark wood dressers, and geometric wall art.
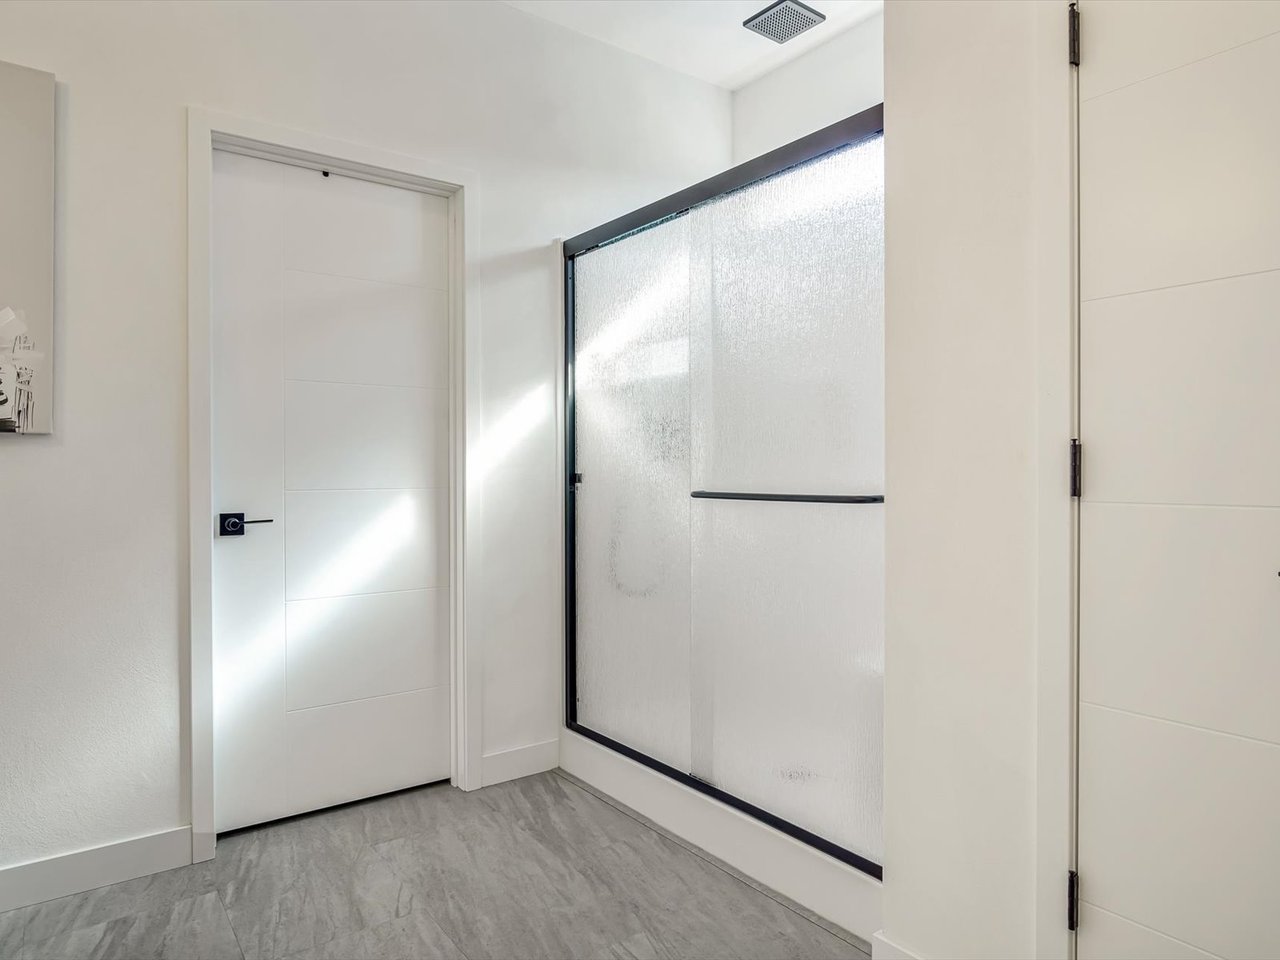
Contemporary bathroom with a black-framed textured-glass shower and gray wood-look tile floor.

Partner With Our Expert Team

With 55 years of combined real estate experience, we are happy to be a part of CENTURY 21® Advantage and provide our clients with The Gold Standard.

Follow us on Instagram