Search
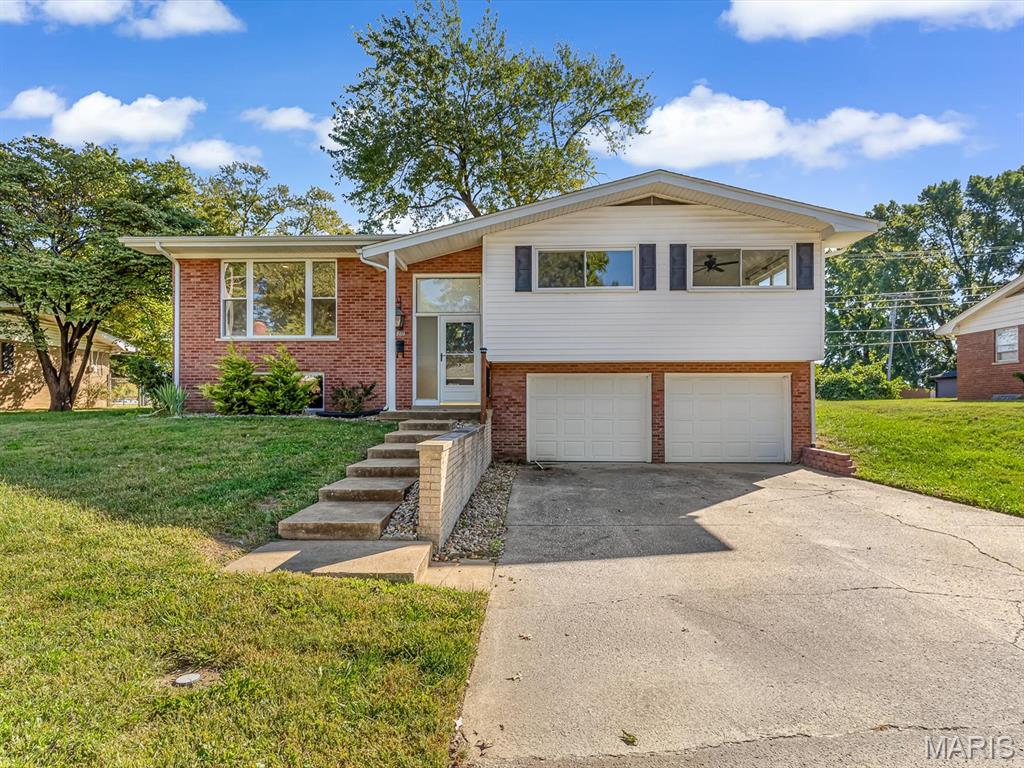
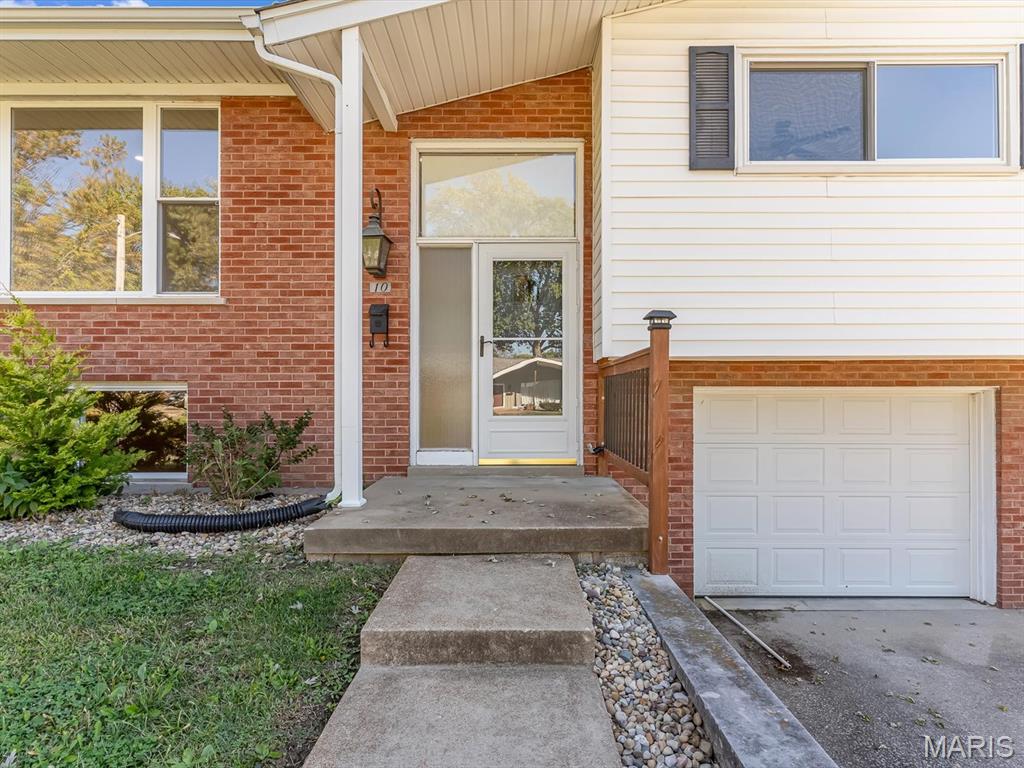
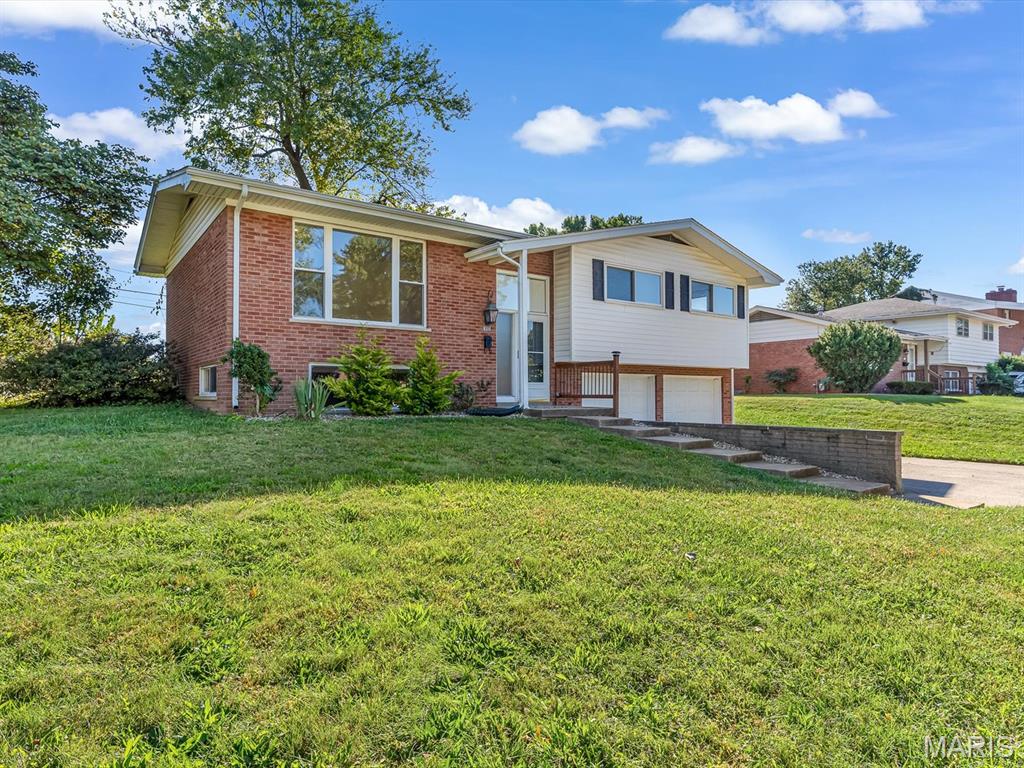
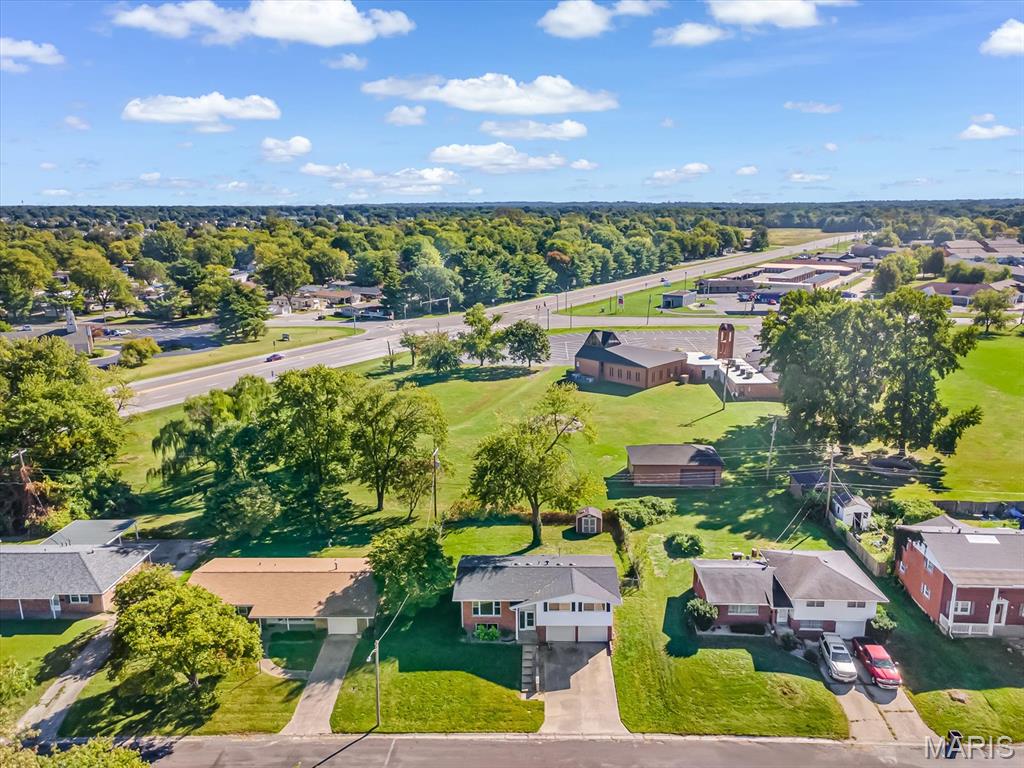
Split-level brick-and-siding home with a two-car garage and front steps.
10 President Way
10 President Way
10 President Way
10 President Way
10 President Way
10 President Way
10 President Way
10 President Way
10 President Way
10 President Way
10 President Way
10 President Way
10 President Way
10 President Way
10 President Way
10 President Way
10 President Way
10 President Way
10 President Way
10 President Way
10 President Way
10 President Way
10 President Way
10 President Way
10 President Way
10 President Way
10 President Way
10 President Way
10 President Way
10 President Way
10 President Way
10 President Way
SEE ALL PHOTOS
Split-level brick-and-siding home with a two-car garage and front steps.
10 President Way
10 President Way
10 President Way
10 President Way
10 President Way
10 President Way
10 President Way
10 President Way
10 President Way
10 President Way
10 President Way
10 President Way
10 President Way
10 President Way
10 President Way
10 President Way
10 President Way
10 President Way
10 President Way
10 President Way
10 President Way
10 President Way
10 President Way
10 President Way
10 President Way
10 President Way
10 President Way
10 President Way
10 President Way
10 President Way
10 President Way
10 President Way
Courtesy of Century 21 Advantage, Raquel Vice Listing Contact: 618-281-7621 
Active Under Contract

10 President Way

10 President Way, Belleville, IL 62226

$225,000
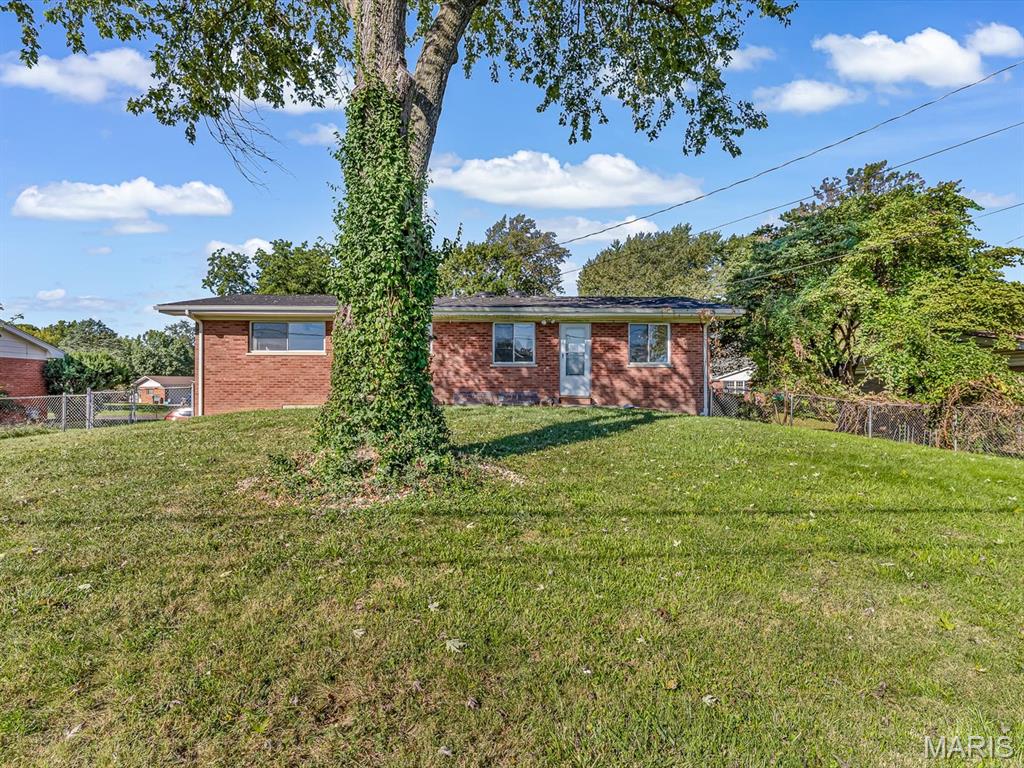
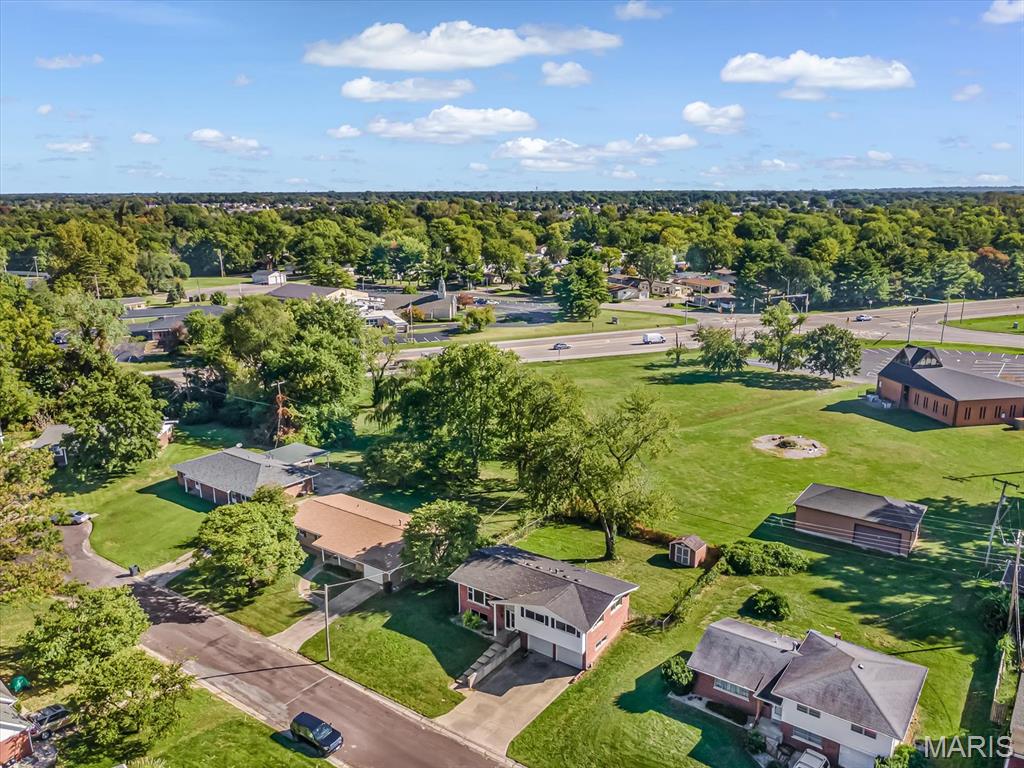
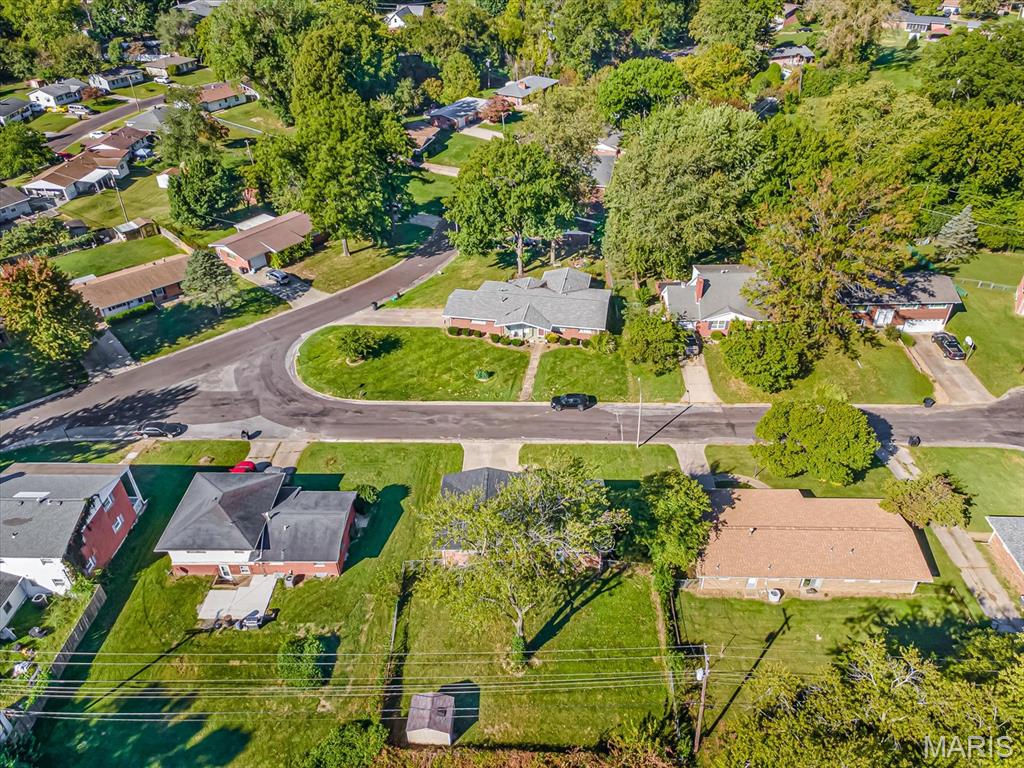
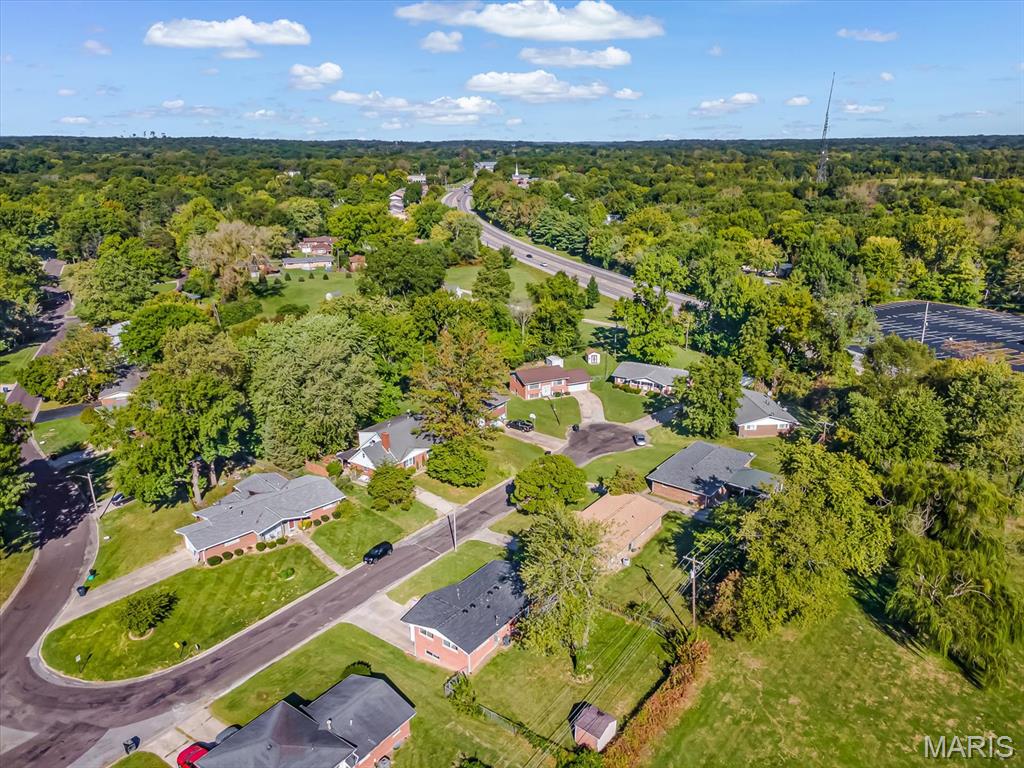
Welcome home to this immaculate, sun-filled brick split-level offering the perfect blend of modern updates, affordability, and exceptional convenience. Located just minutes from local schools, shopping, healthcare facilities, and public transit--and a quick 24-minute commute to Scott AFB--this move-in-ready property has everything you need. Main Level Highlights:
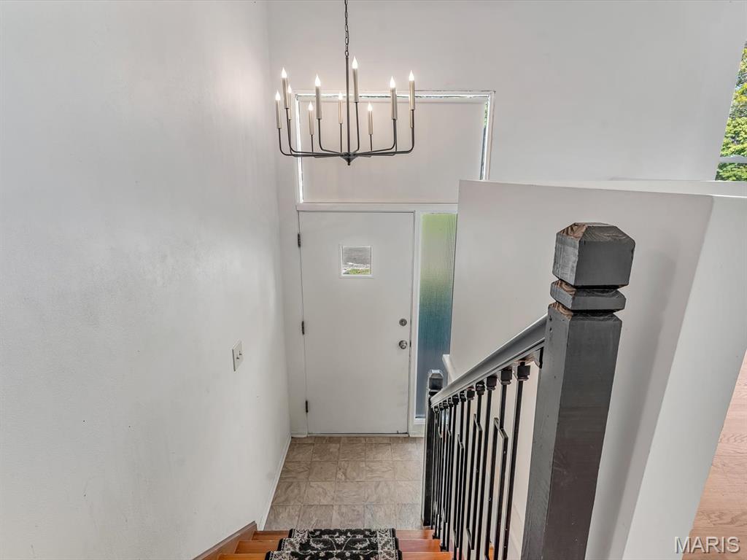
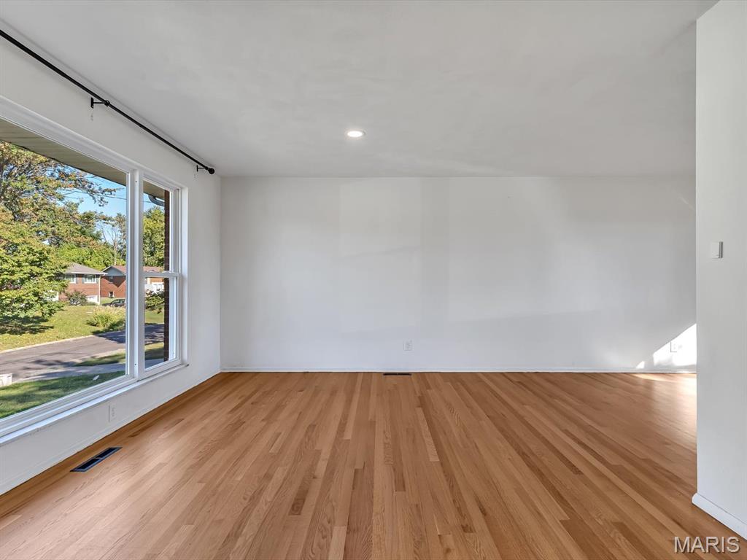
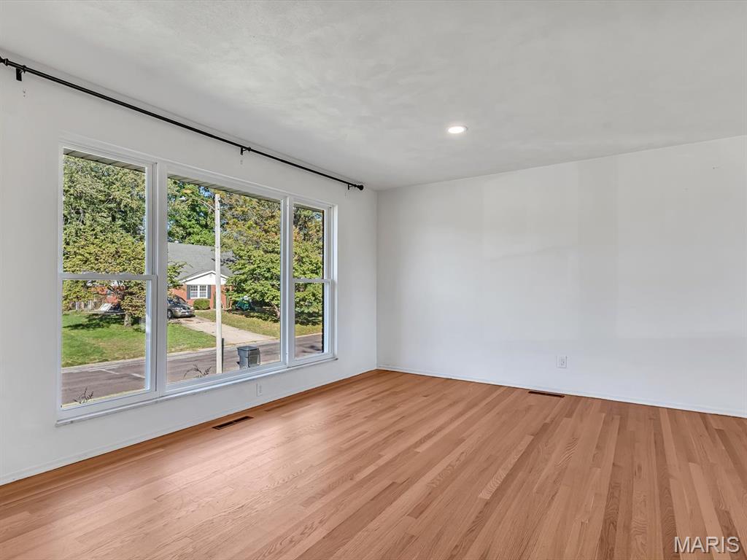
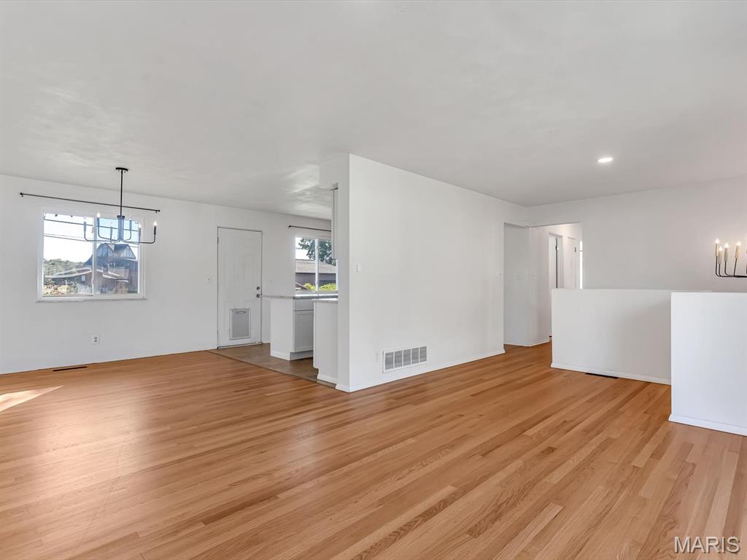
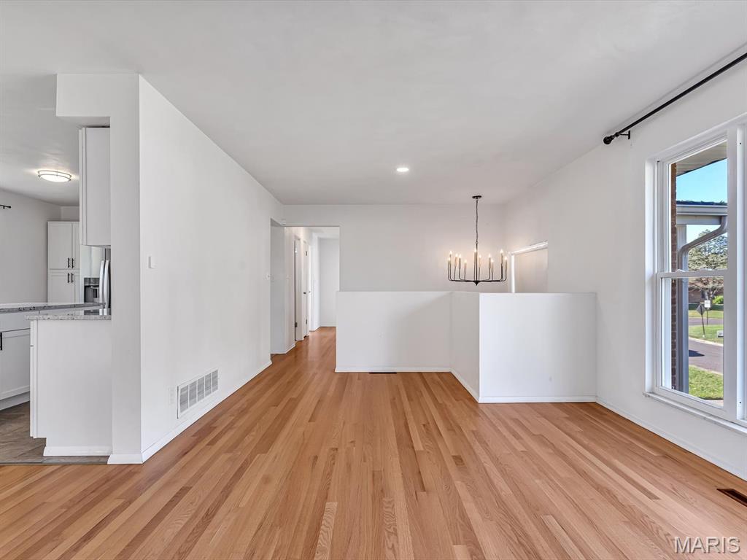
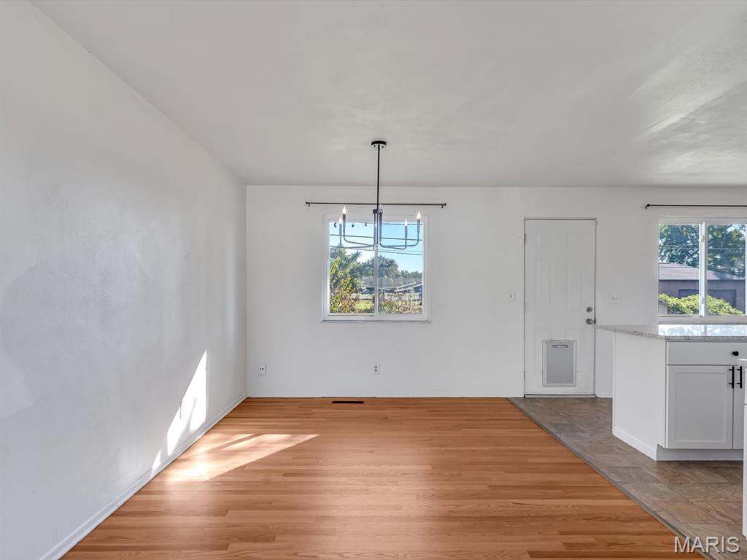
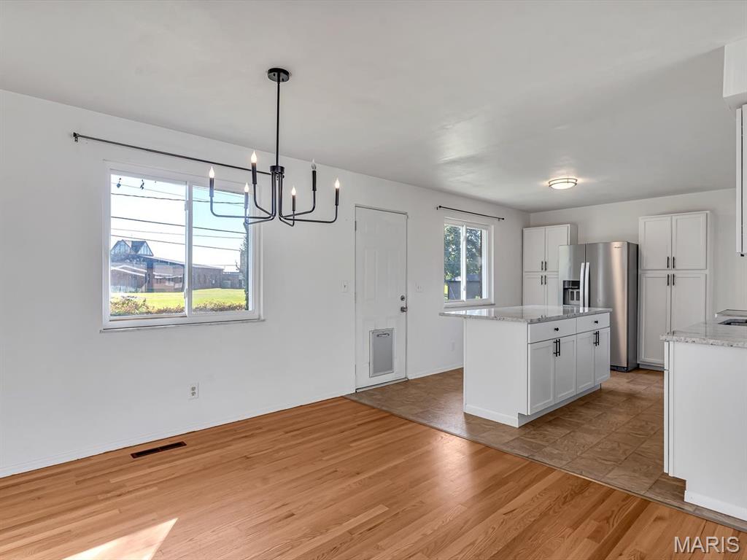
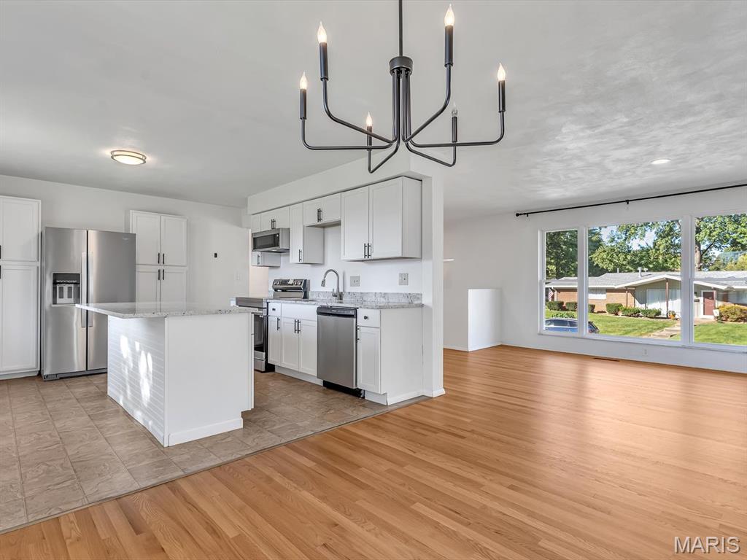
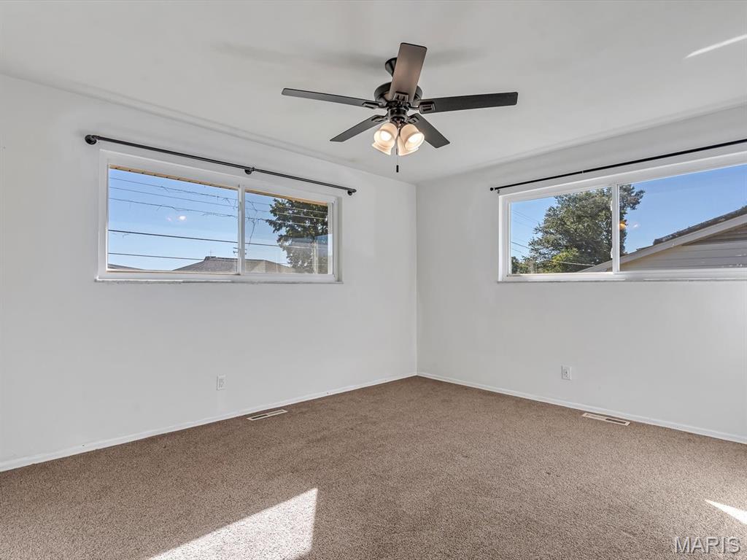
Inviting Living Spaces: Beautiful hardwood flooring sweeps through the living room, dining area, and hallway, illuminated by oversized, updated windows that flood the home with natural light.
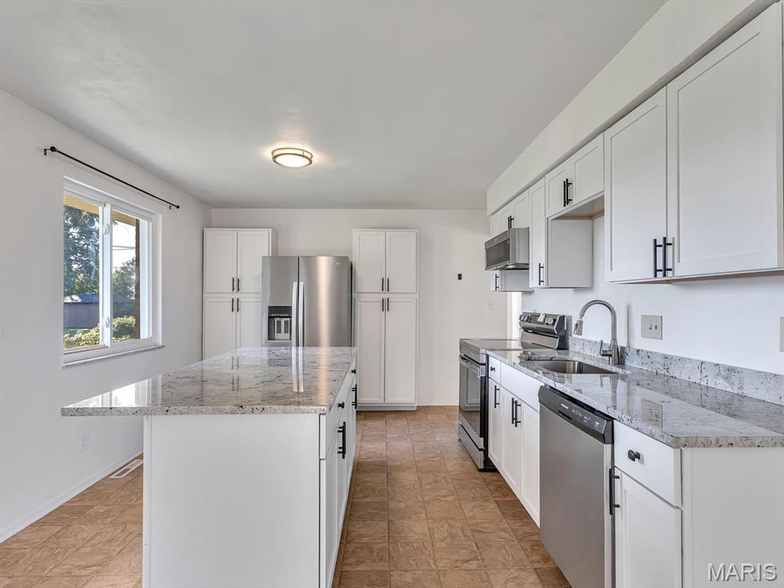
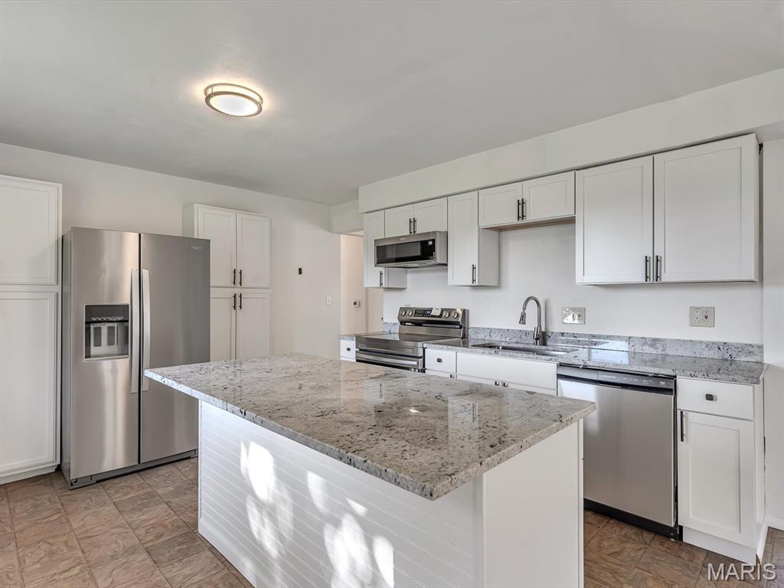
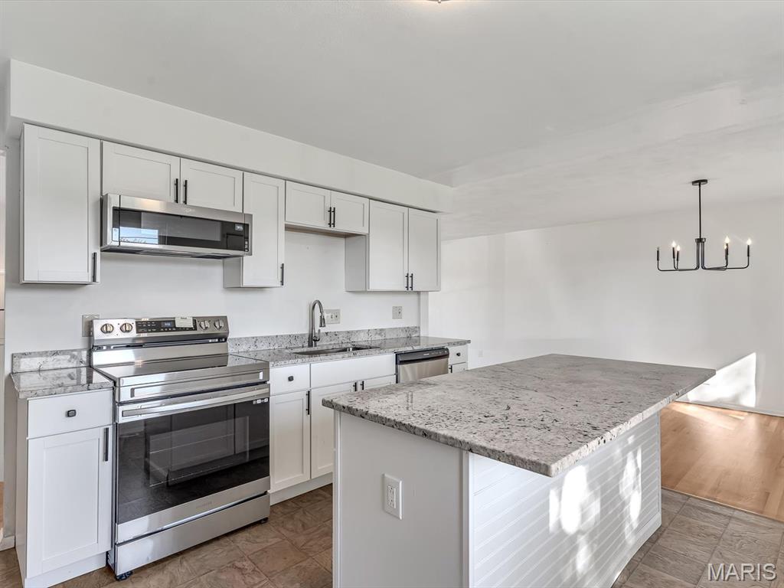
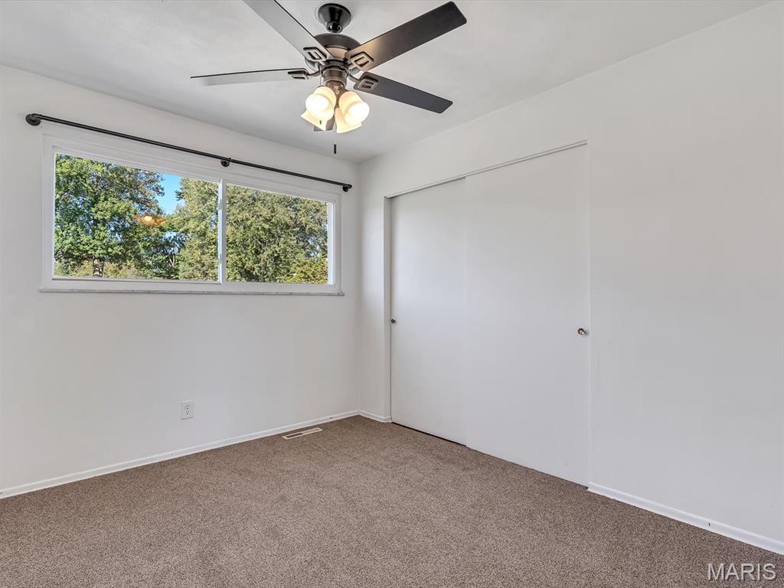
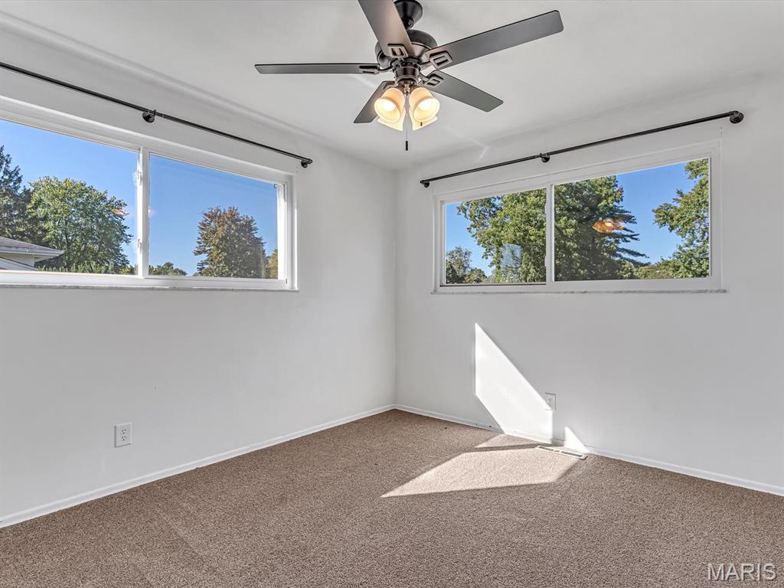
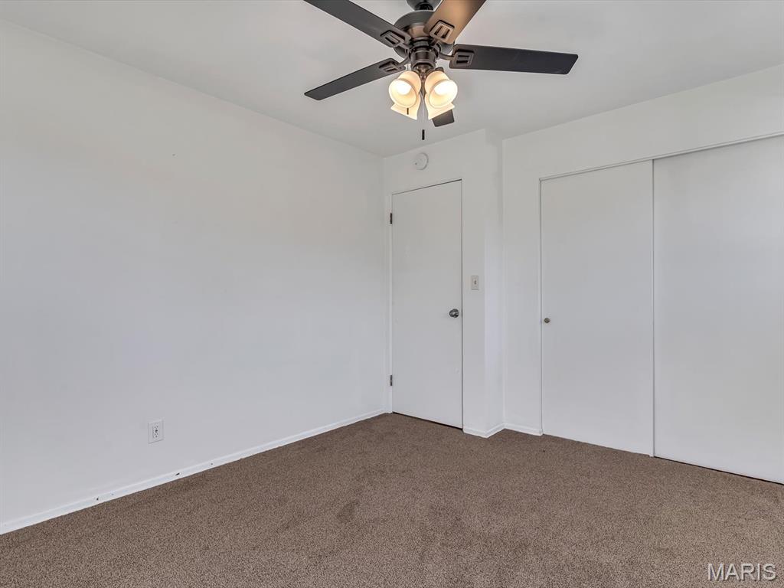
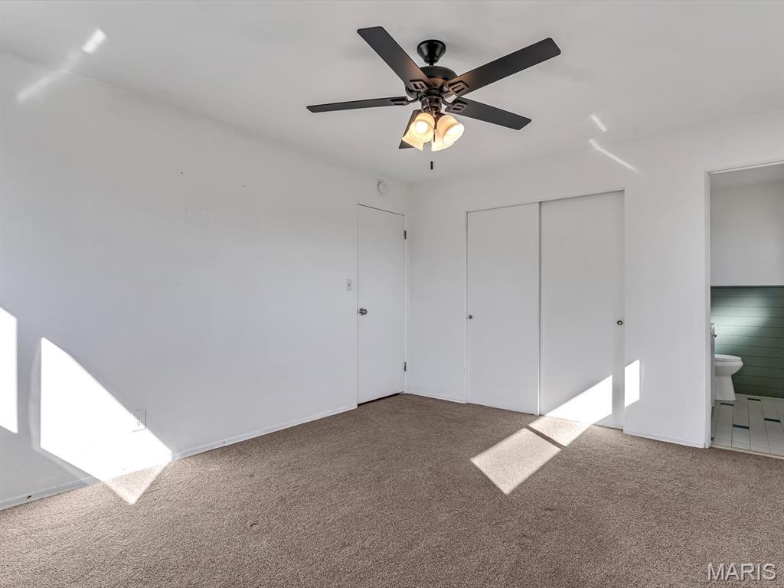
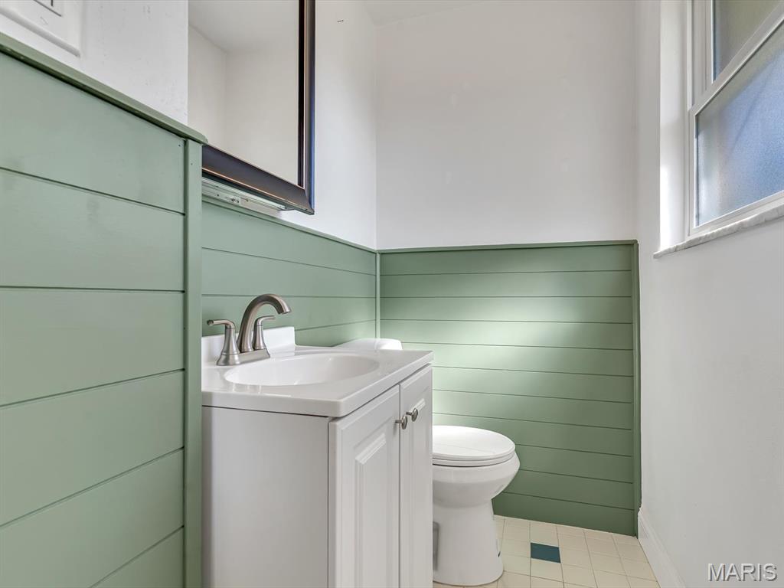
Modernized Lighting: Updated light fixtures and ceiling fans installed throughout. Chef-Inspired Kitchen: Features sleek white cabinetry, durable granite countertops, stainless steel appliances, and a central island with seating for three. Comfortable Bedrooms & Baths: The hall bath is beautifully updated with a full tub/shower combination. The primary bedroom includes a custom closet organizer alongside an updated primary half-bath complete with stylish wainscoting.
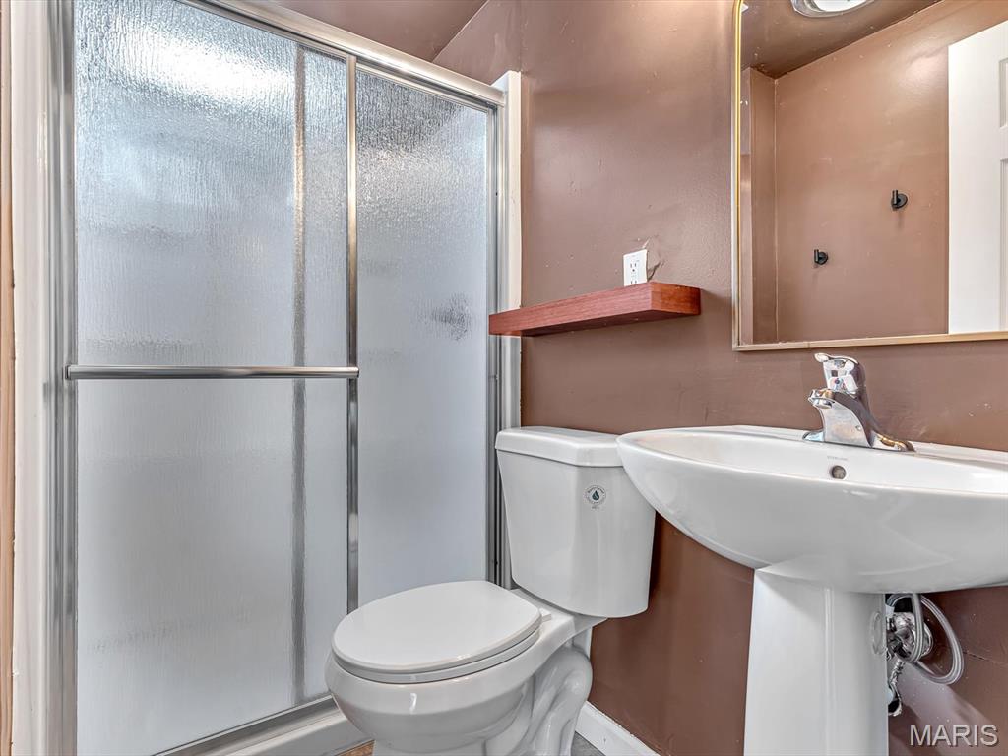
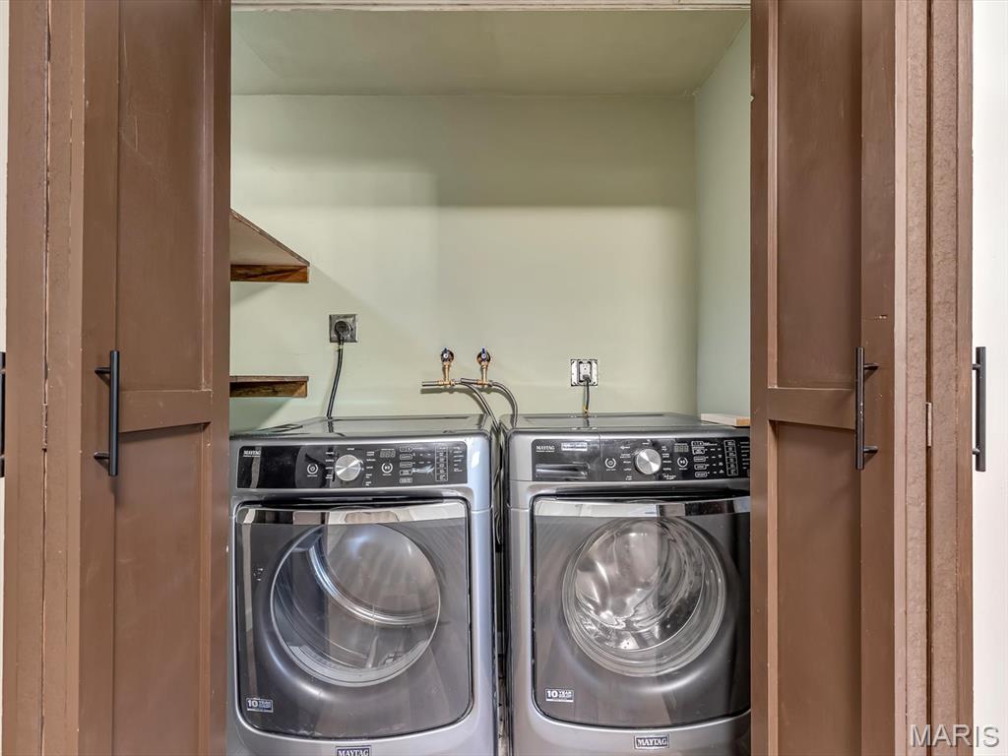
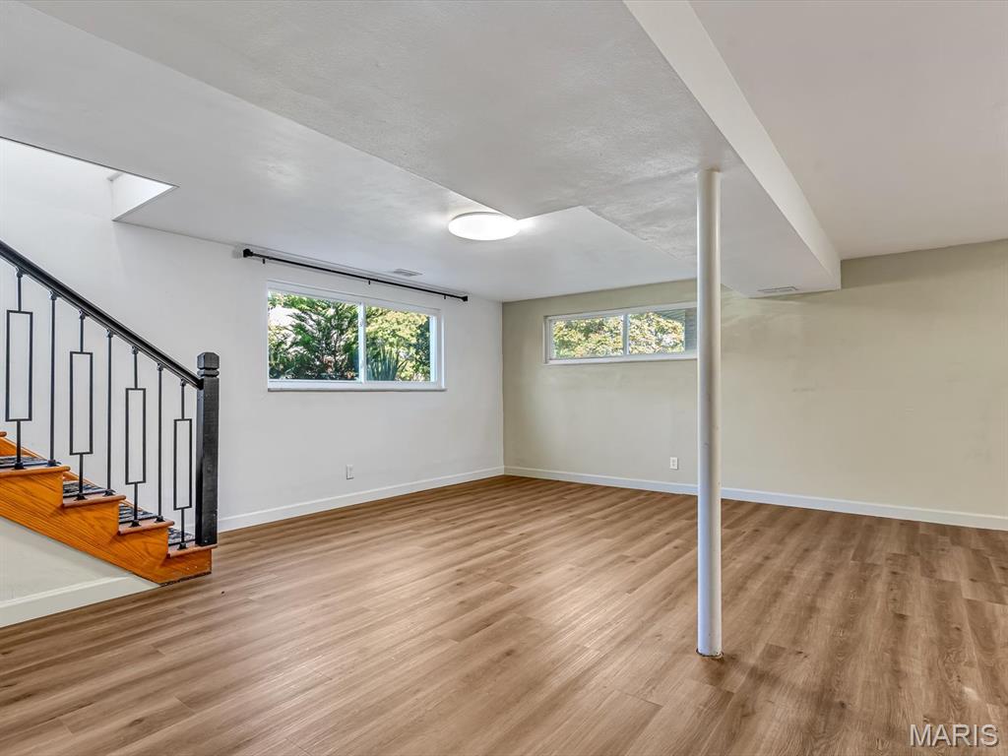
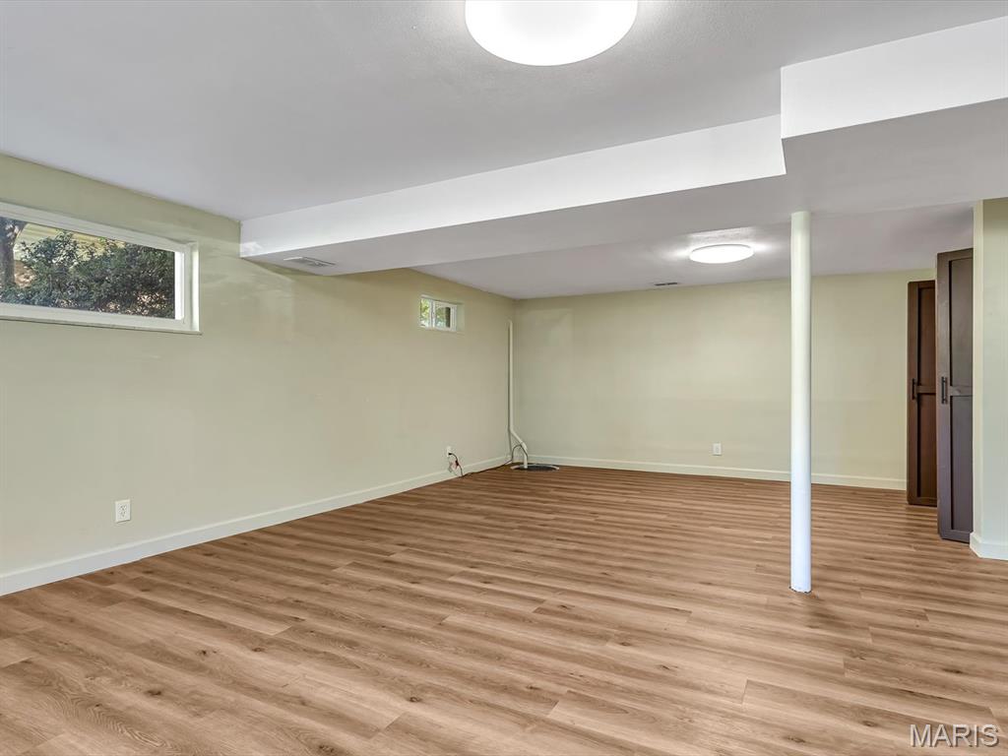
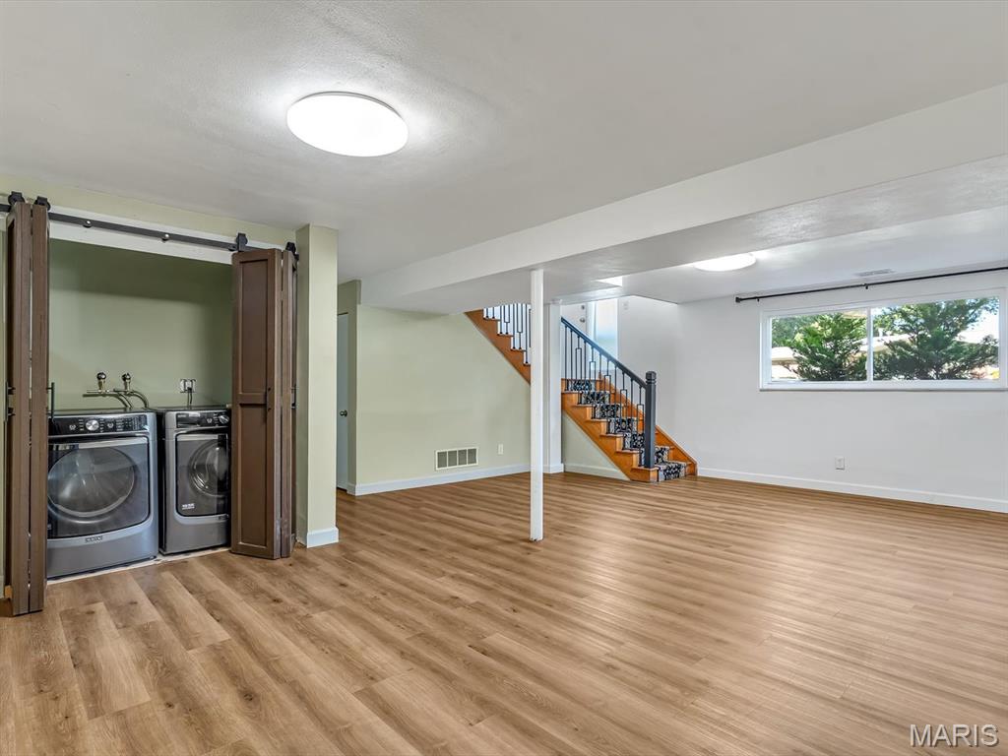
Lower Level & Garage: Expansive Family Room: A massive lower-level living area provides ideal space for movie nights, hobbies, or entertaining. Second Bath & Laundry: Features a dedicated laundry closet and a 3/4 bathroom with a walk-in shower. Finished 2-Car Garage: Direct lower-level access leads to a garage equipped with automatic openers and built-in storage.
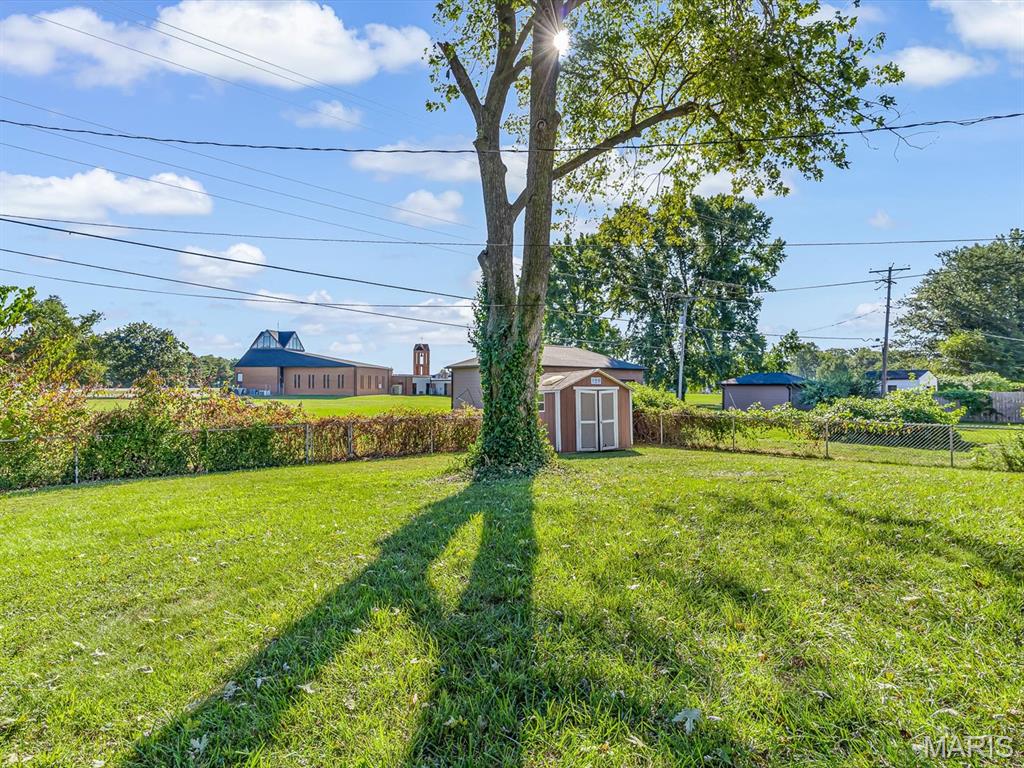
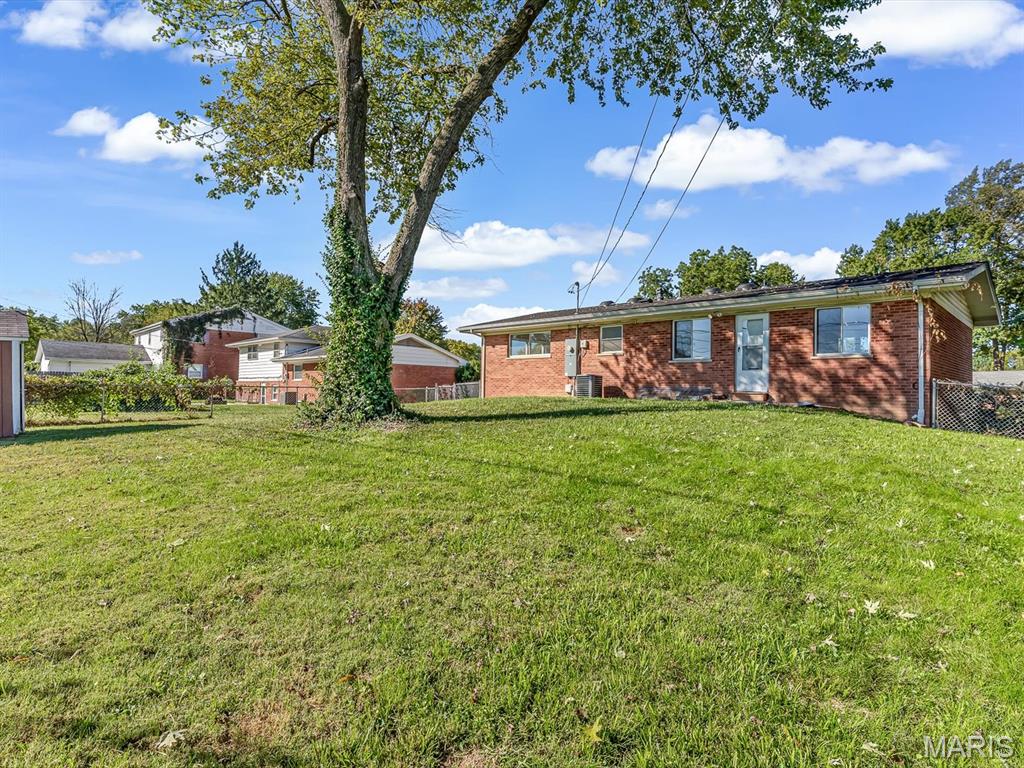
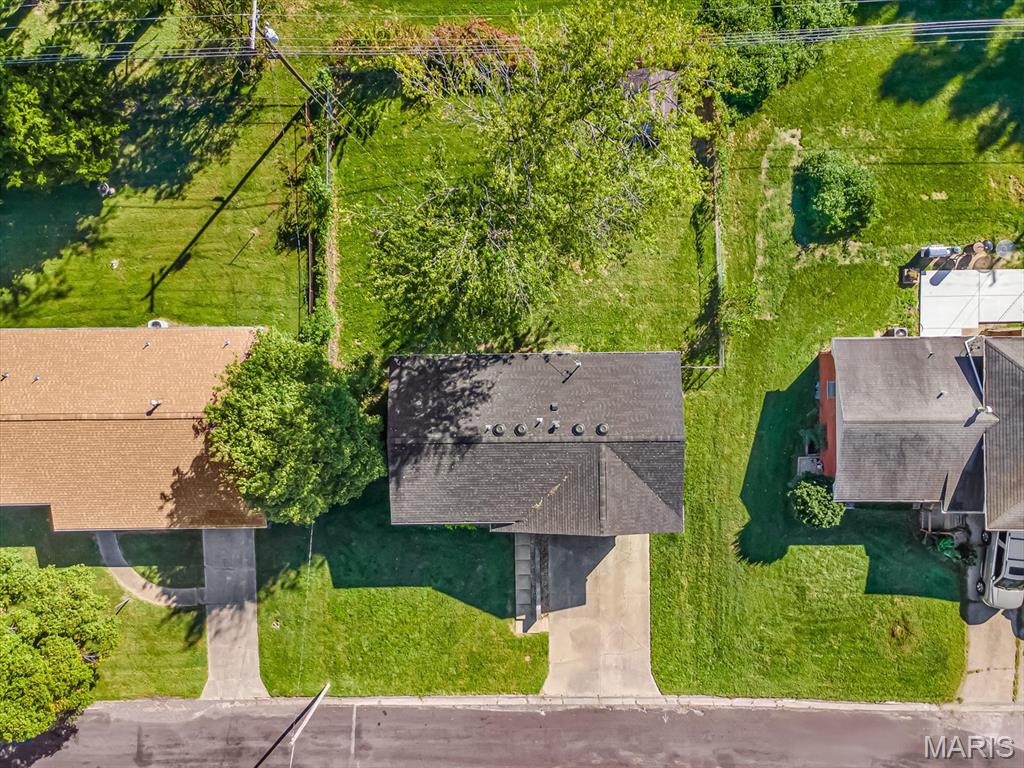
Outdoor Amenities: Fully fenced backyard featuring a handy garden shed for extra storage. Passed Occupancy Inspection. Water heater, sump pump, lower-level flooring and insulation installed within past 2 years. Listing broker has attempted to offer accurate data & info is deemed reliable but not guaranteed. Square footage may not be accurate. Buyers & agents are responsible for verifying accuracy. Schedule your showing today!

3
beds

3
baths

1,750 Sq.Ft. LIVING AREA

9,583.2 Sq.Ft. lot

Raquel Vice

Raquel Vice

Cindy  Veliz

Cindy Veliz

Features & Amenities

Interior

  • total bedrooms3
  • Total bathrooms3
  • full bathrooms2
  • half bathroom1
  • Laundry room In Basement, Laundry Closet
  • Flooring Carpet, Ceramic Tile, Hardwood, Vinyl
  • APPLIANCES Microwave, Range, Refrigerator, Washer/Dryer
  • other interior Features Ceiling Fan(s), Granite Counters, Kitchen Island, Recessed Lighting, Separate Dining, Shower

Area & Lot

  • Status Active Under Contract
  • Living Area1,750 Sq.Ft.
  • Lot Area9,583.2 Sq.Ft.
  • MLS® ID26064599
  • TypeResidential
  • YEAR BUILT1963
  • NeighborhoodBelleville
  • Architecture StylesSplit Level
  • Elementary SchoolBELLEVILLE DIST 118
  • Middle SchoolBELLEVILLE DIST 118
  • High SchoolBelleville High School-West
  • School DistrictBelleville DIST 118

Exterior

  • STORIES1
  • Garage Space2.0
  • water SourcePublic
  • utilitiesElectricity Connected, Natural Gas Connected
  • lot featuresBack Yard, Front Yard
  • parkingAttached, Concrete, Driveway, Garage, Garage Door Opener, Garage Faces Front, Storage
  • HEAT TYPEForced Air, Gas
  • AIR CONDITIONINGCeiling Fan(s), Central Air
  • sewerPublic Sewer

Financial

  • Sales Price$225,000
  • Real Estate Tax $4,102/yr
View Virtual Tour
image

Schedule a Showing

We would love to show you our beautiful property. Please select your preferred date and time below. An agent will be in touch shortly to confirm your appointment.

Schedule a Showing

We would love to show you our beautiful property. Please select your preferred date and time below. An agent will be in touch shortly to confirm your appointment.

Thank you for your interest in 10 President Way, Belleville, IL 62226. We are reviewing your request and will be in touch shortly!

Mortgage Calculator

Estimate your monthly mortgage payment, including the principal and interest, property taxes, and HOA. Adjust the values to generate a more accurate rate.

All estimates are provided for informational purposes only. Actual amounts may vary.
$0,000 Your Payment 20 15 65
$0,000 Your Payment

Belleville

Explore

Partner With Our Expert Team

With 55 years of combined real estate experience, we are happy to be a part of CENTURY 21® Advantage and provide our clients with The Gold Standard.

Follow us on Instagram