Search

Leave a Message

Thank you for your message. We will be in touch with you shortly.

Explore Our Properties
1005 E Monroe Street
SEE ALL PHOTOS
1005 E Monroe Street
Courtesy of Century 21 Advantage, Raquel Vice Listing Contact: 618-281-7621 
Active Under Contract

1005 E Monroe Street

1005 E Monroe Street, Belleville, IL 62220

$220,000
Historic Elegance Meets Downtown Convenience
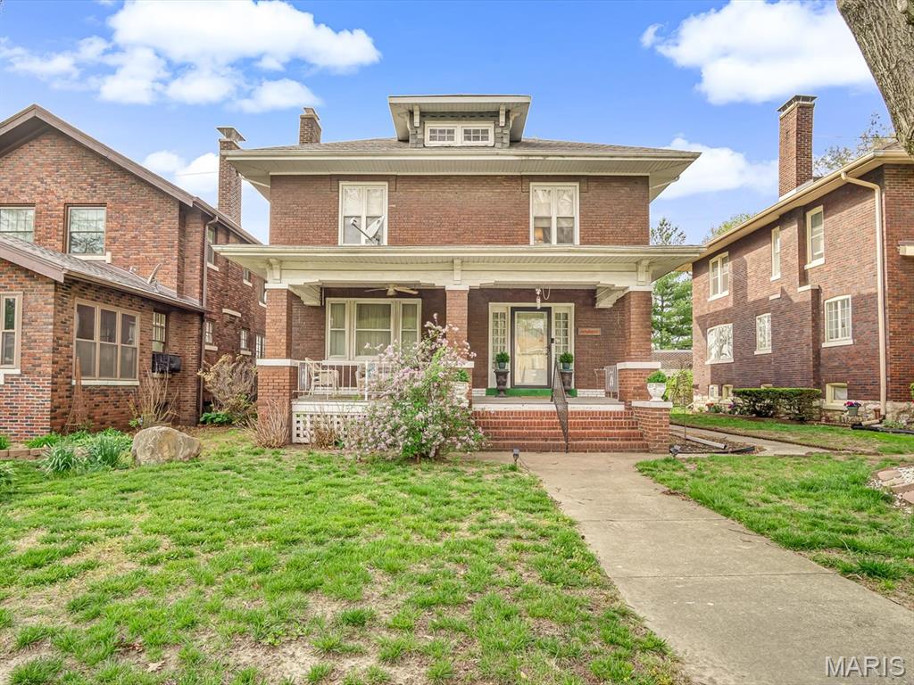
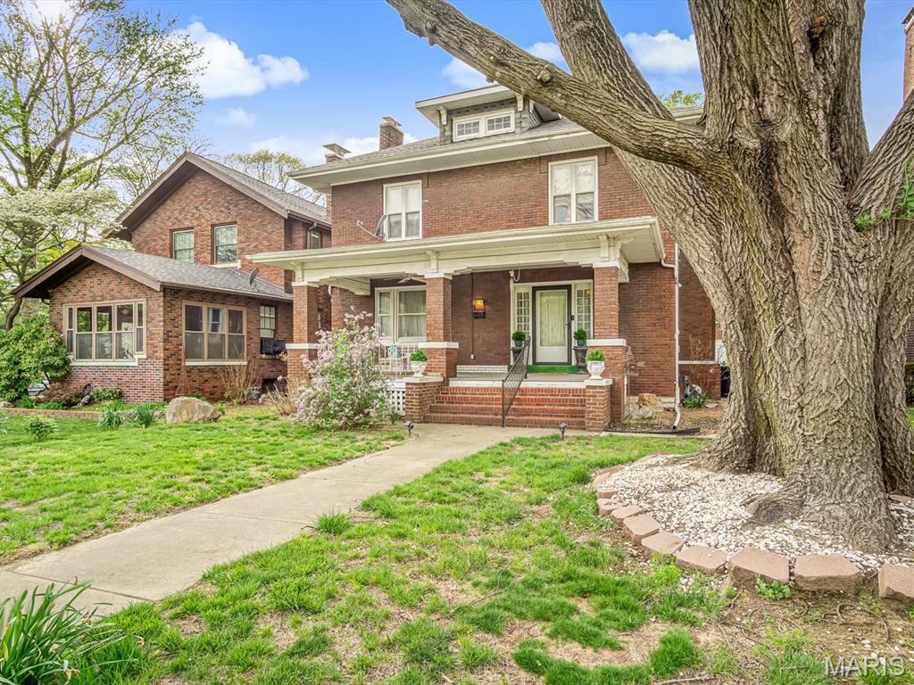
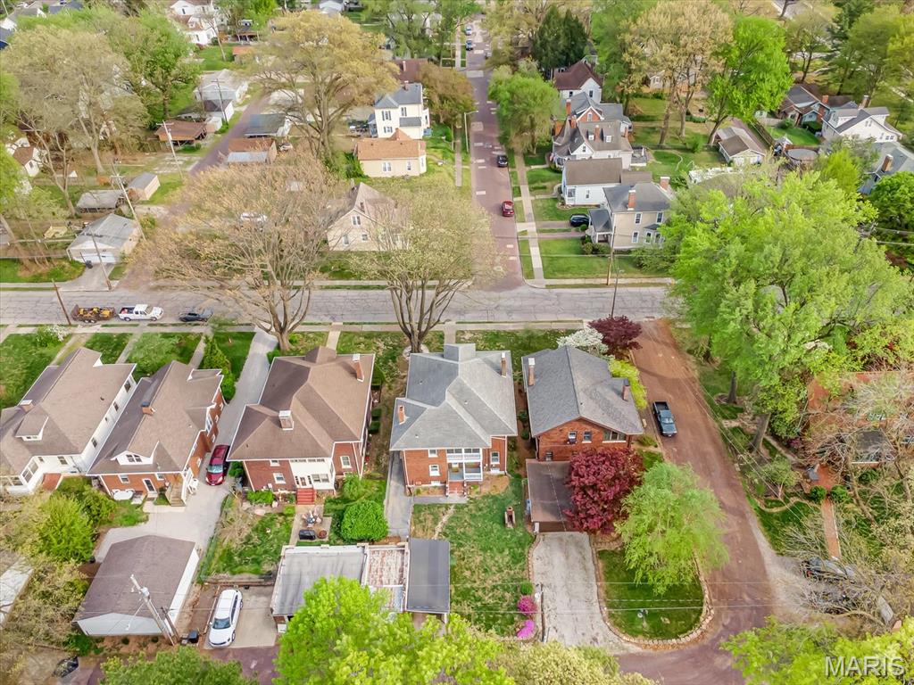
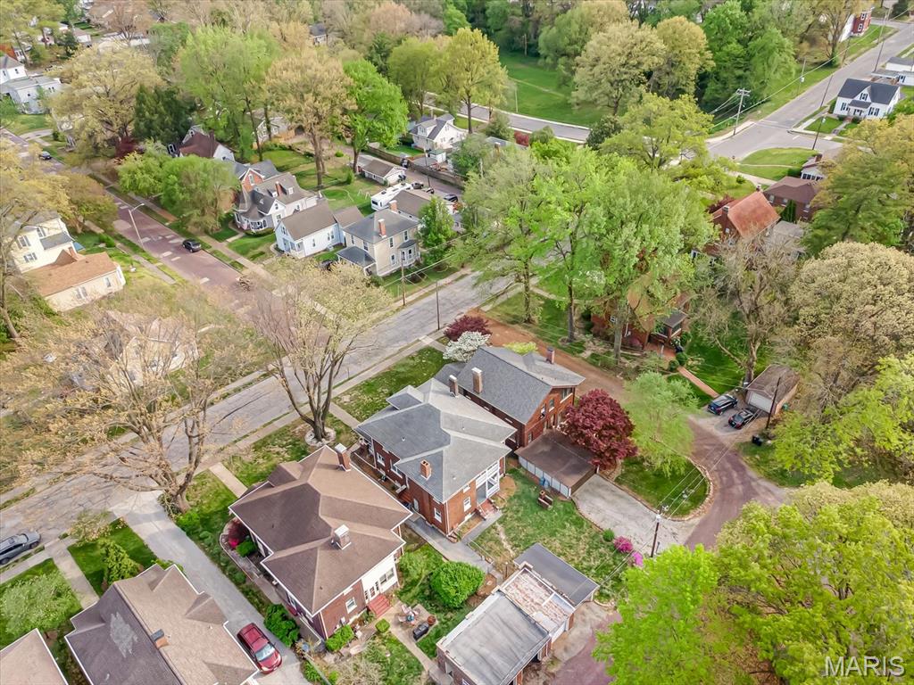
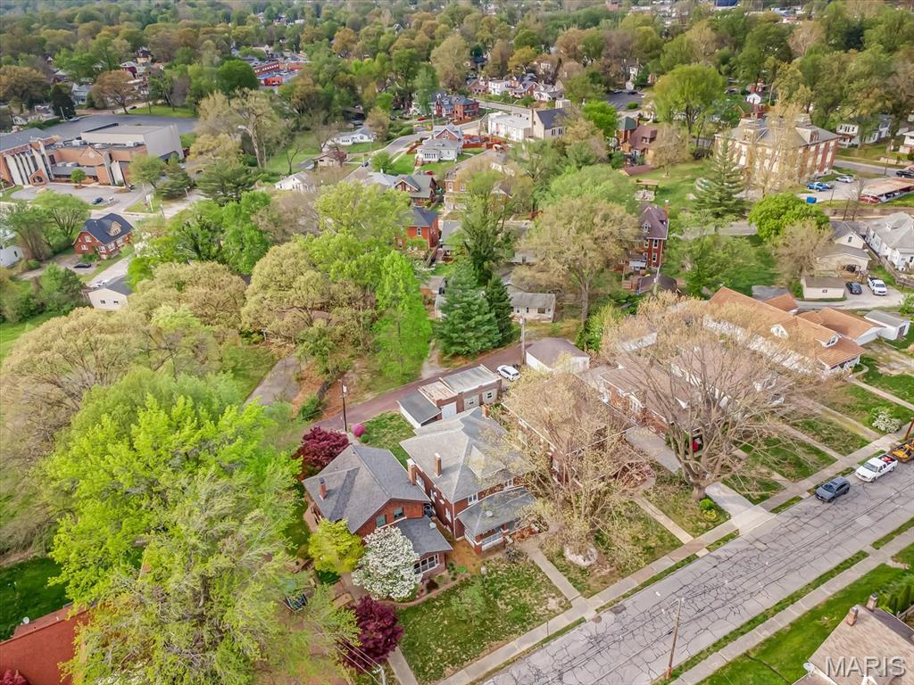
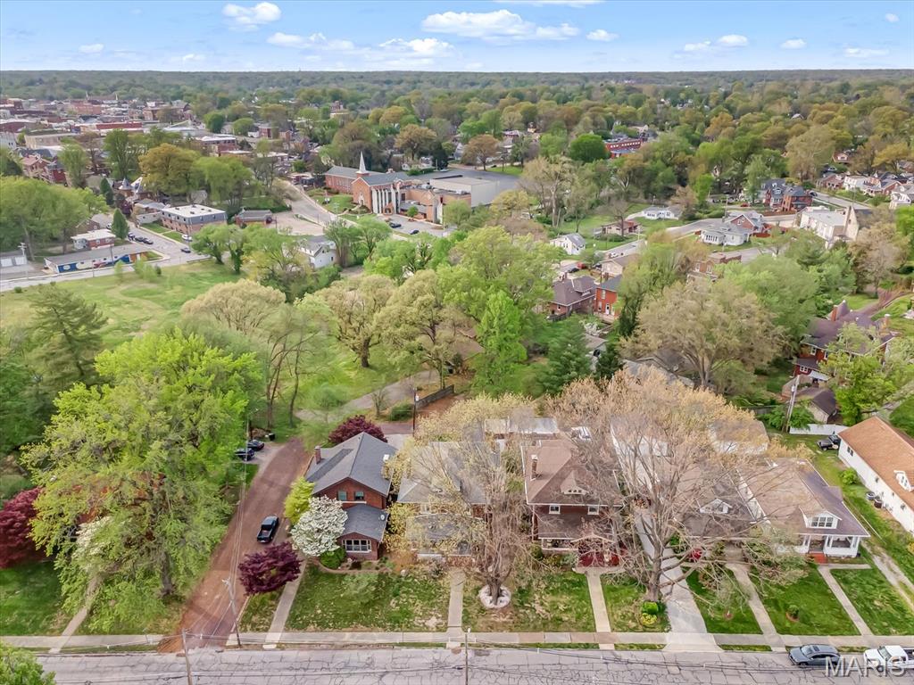
Experience the timeless charm of this stunning brick two-story home, perfectly situated just a short stroll from the vibrant heart of downtown Belleville. From seasonal festivities to local boutiques and fine dining, everything you love is right at your doorstep.

The Grand Main Level
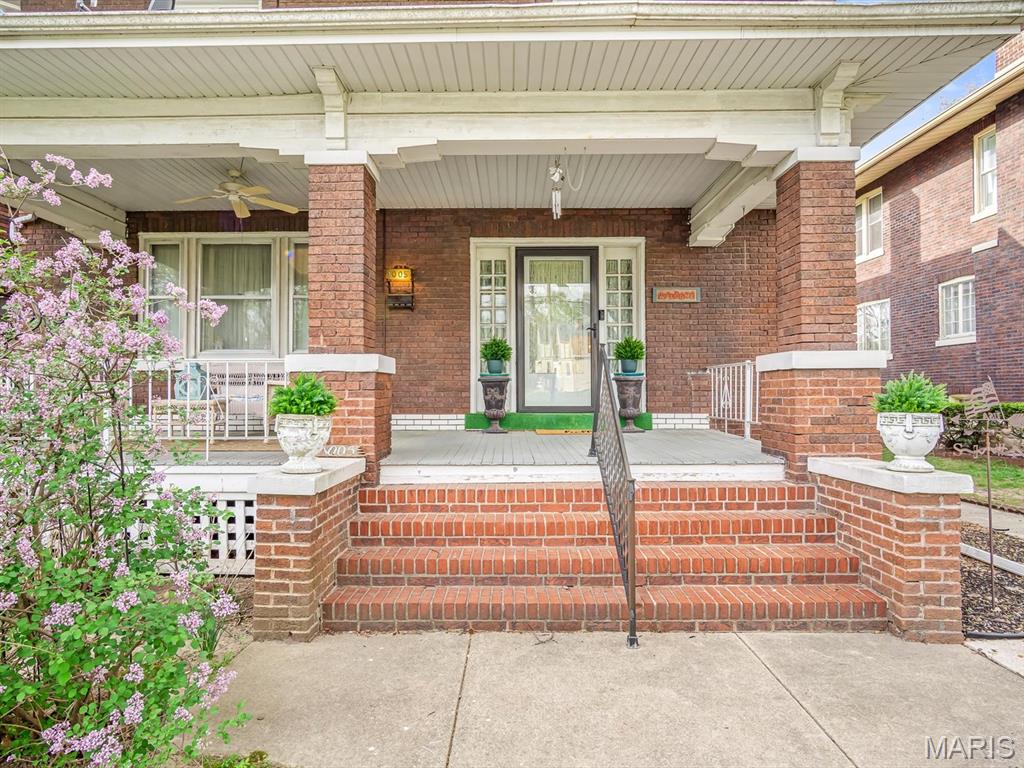
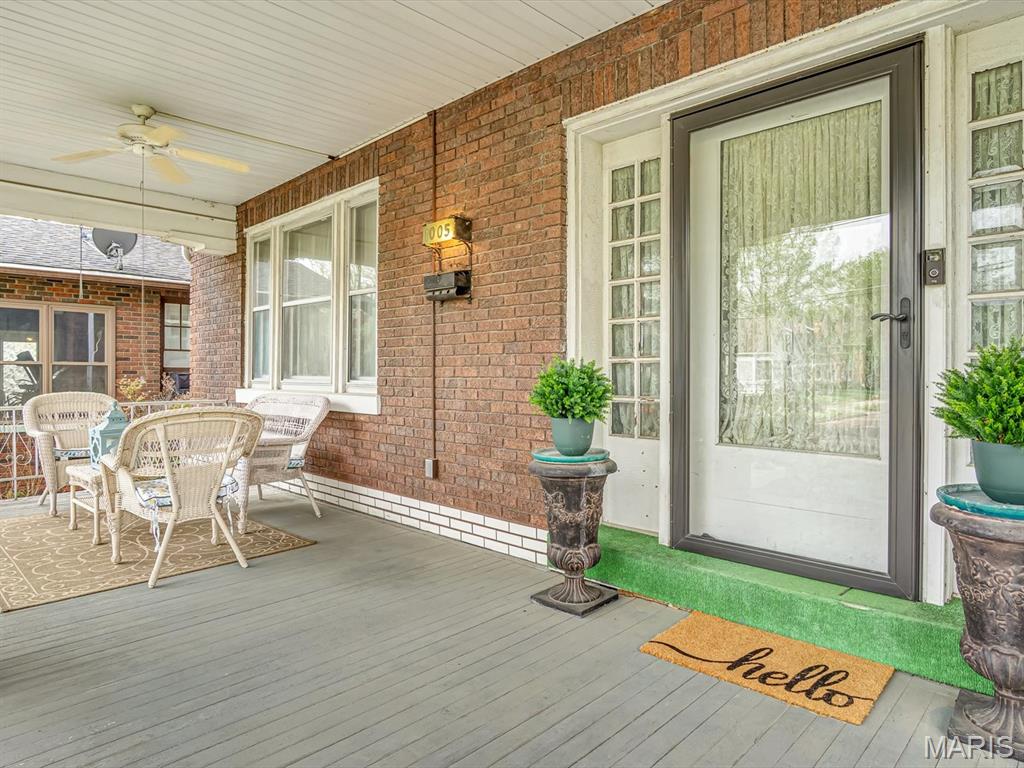
The journey begins on the expansive covered front porch, an ideal sanctuary for morning coffee or evening relaxation. Inside, the home reveals its majestic character:

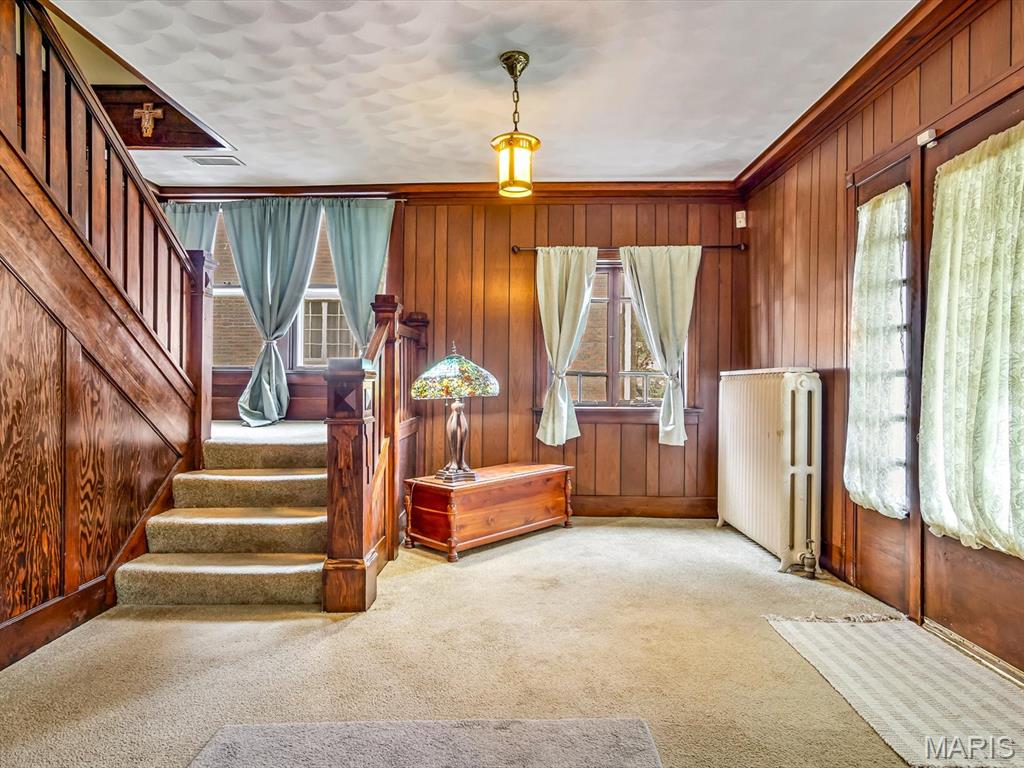
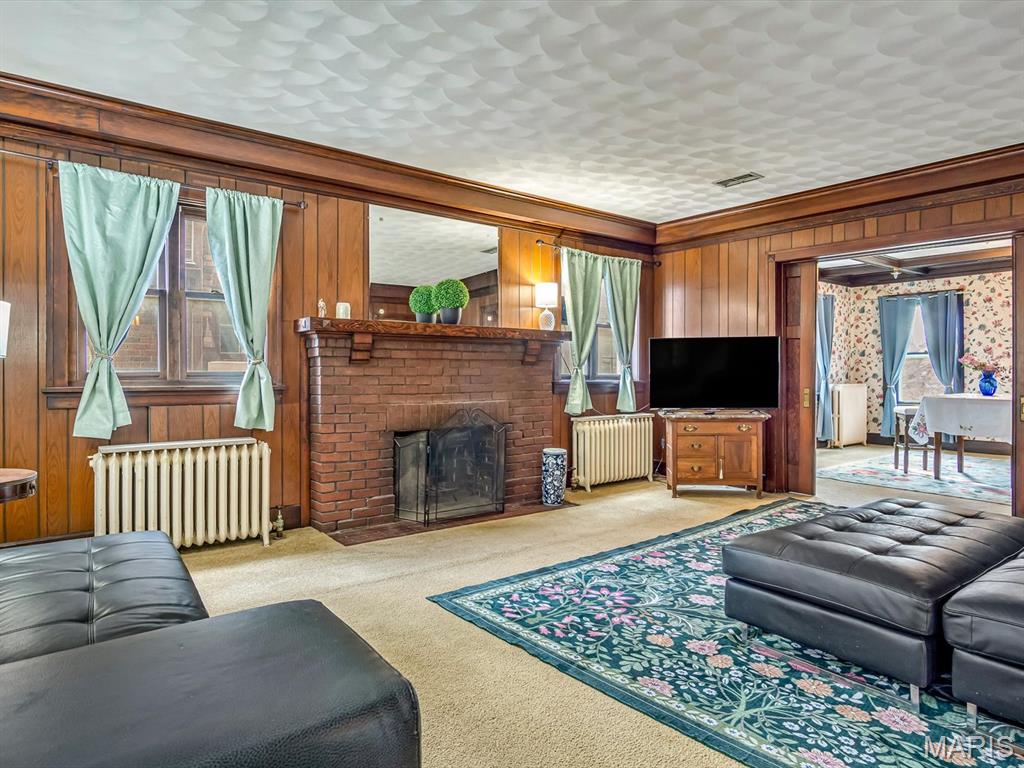
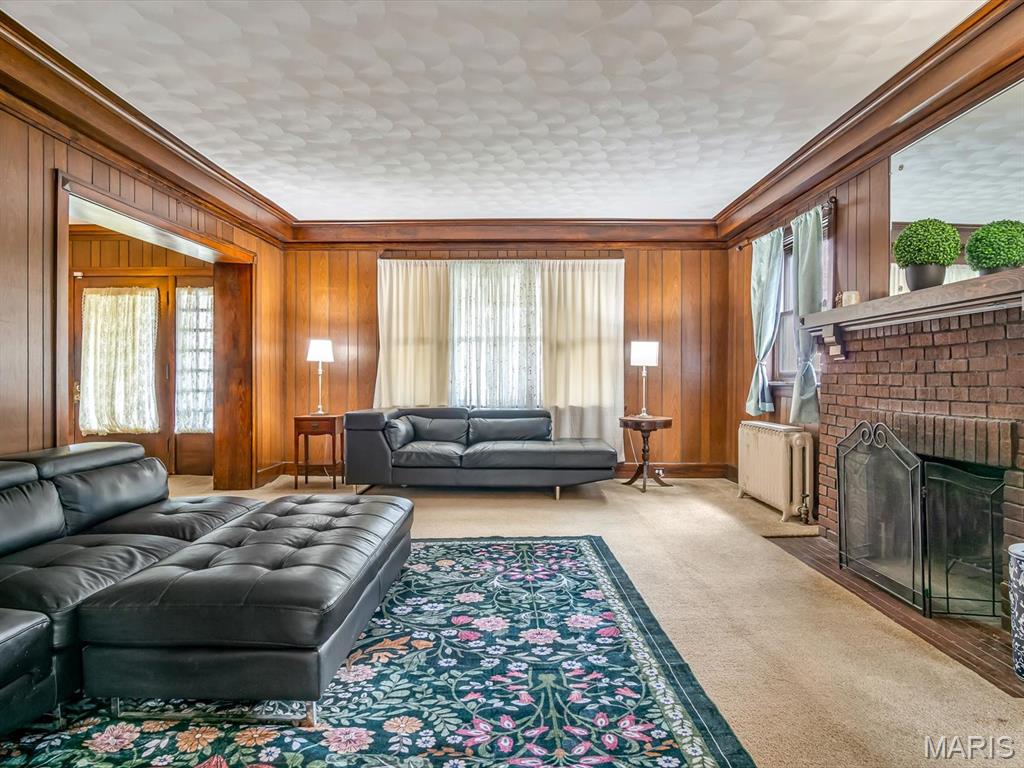
Entry & Living Room: A large foyer with a sweeping staircase welcomes you. The living room serves as a true centerpiece, featuring a wood-burning fireplace, elegant crown molding, and classic pocket doors.

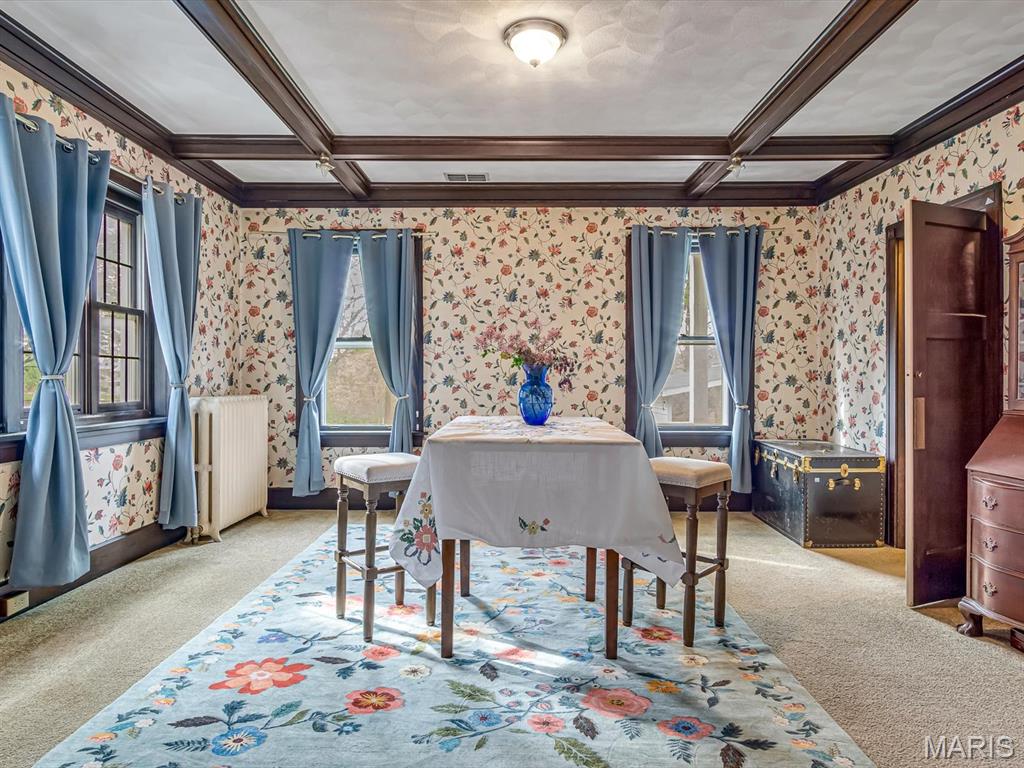
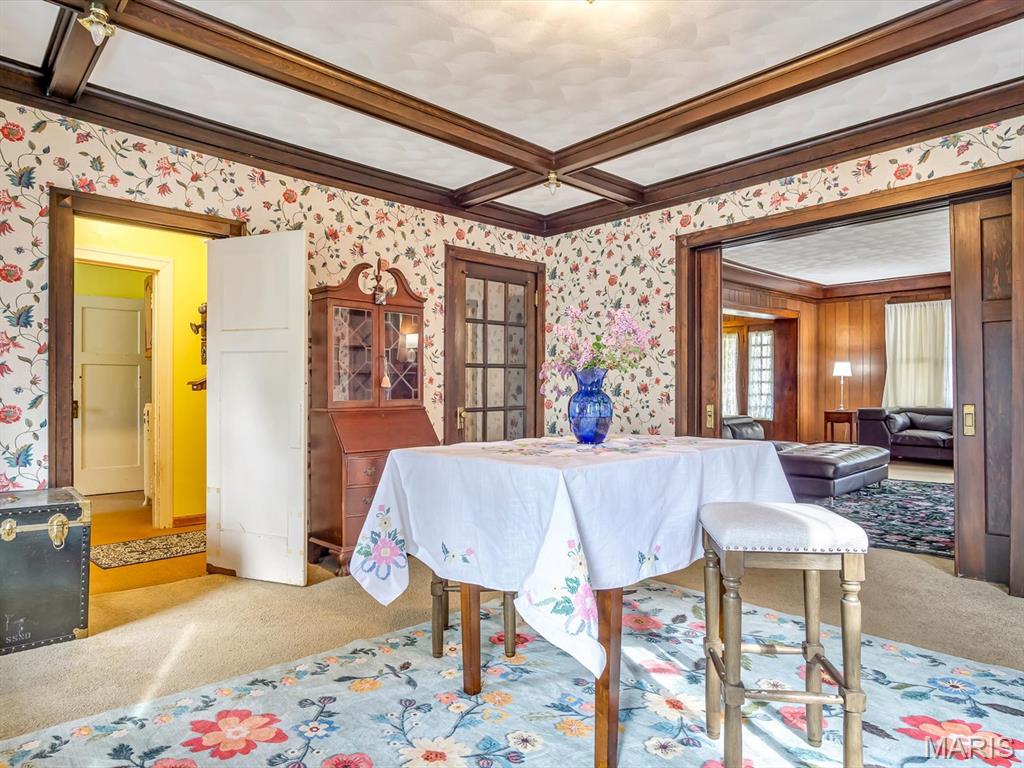
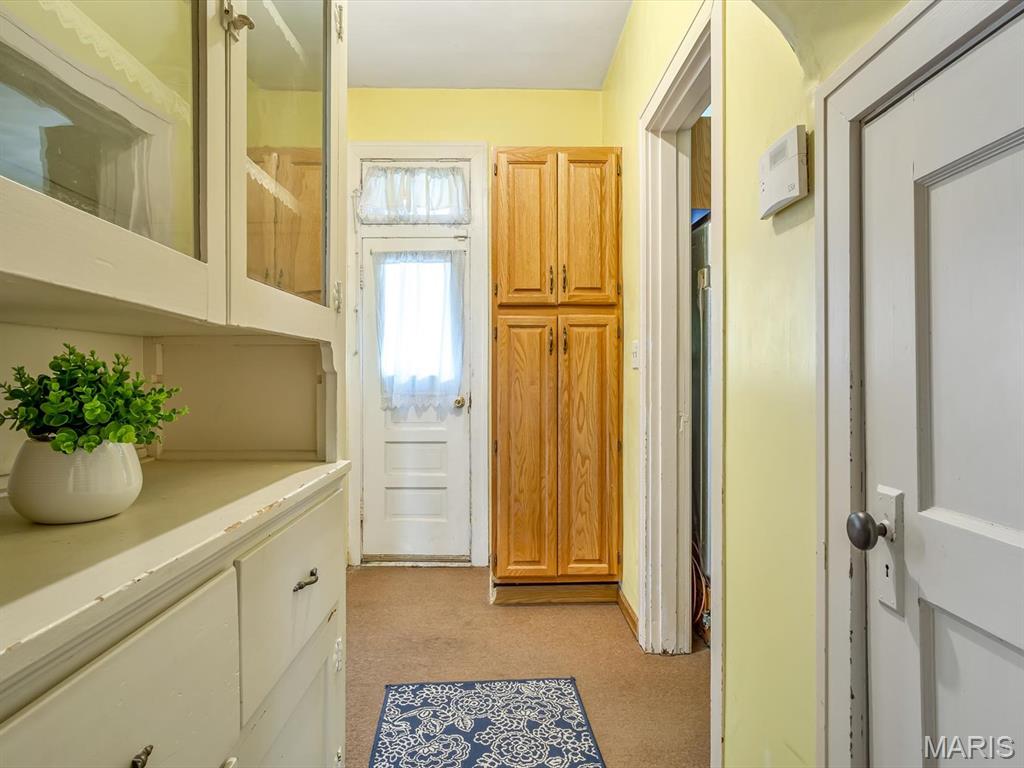
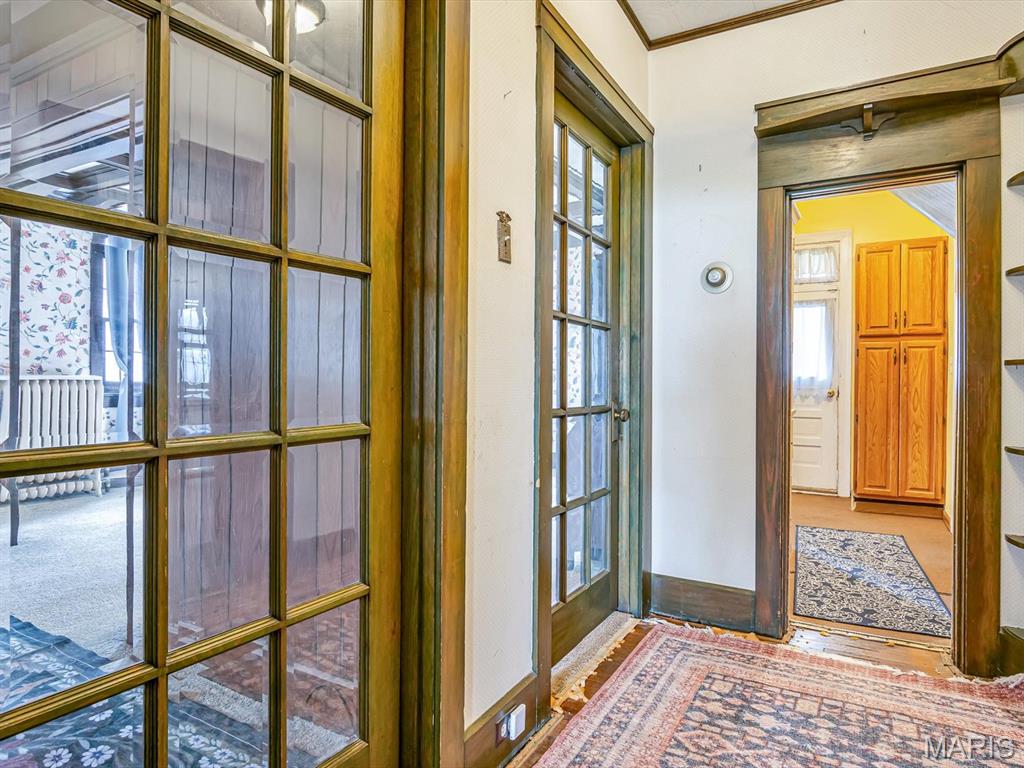
Dining Room: Host dinners under a beautiful beamed ceiling. This room connects via a swing door to the butler's pantry and features a glass door leading to the central hallway.

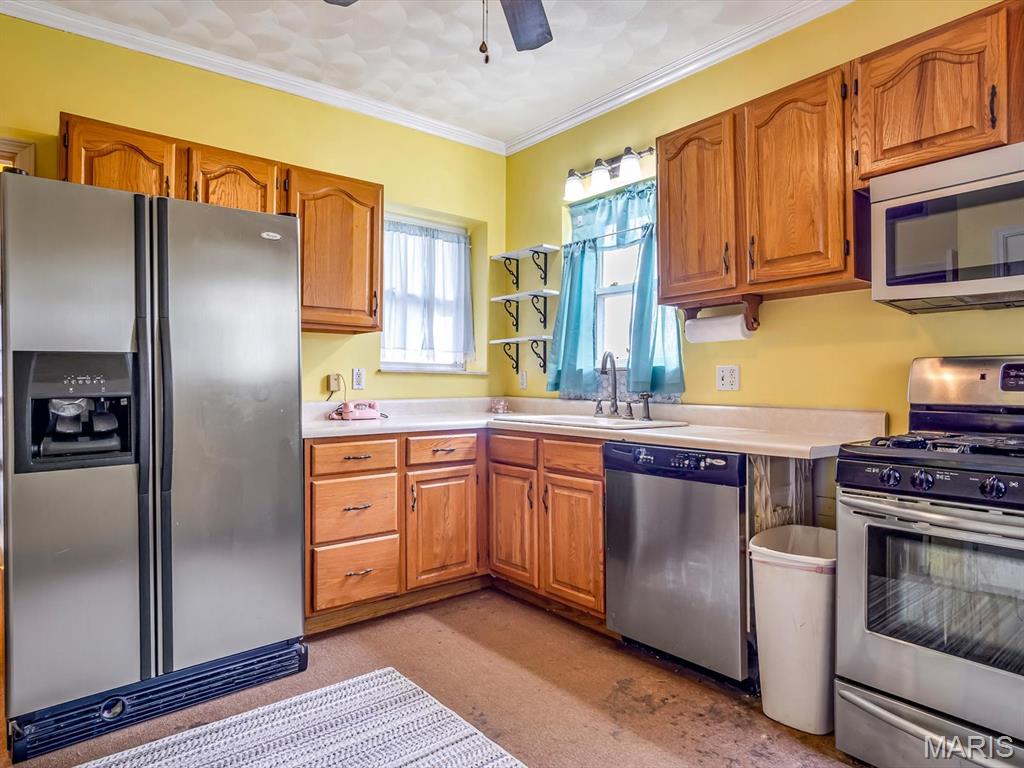
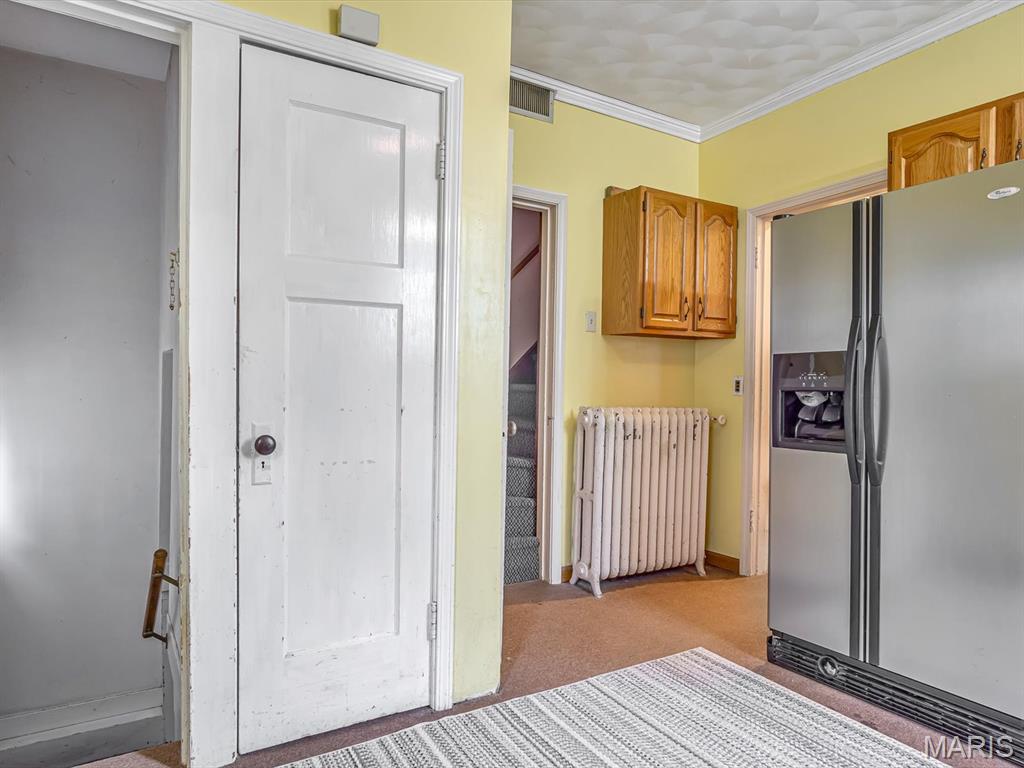
Kitchen: A bright, functional space equipped with appliances and access to a second "servant's" staircase for easy access to the upper floor.

Comfortable Upper-Level Living
The second story is designed for both rest and utility:

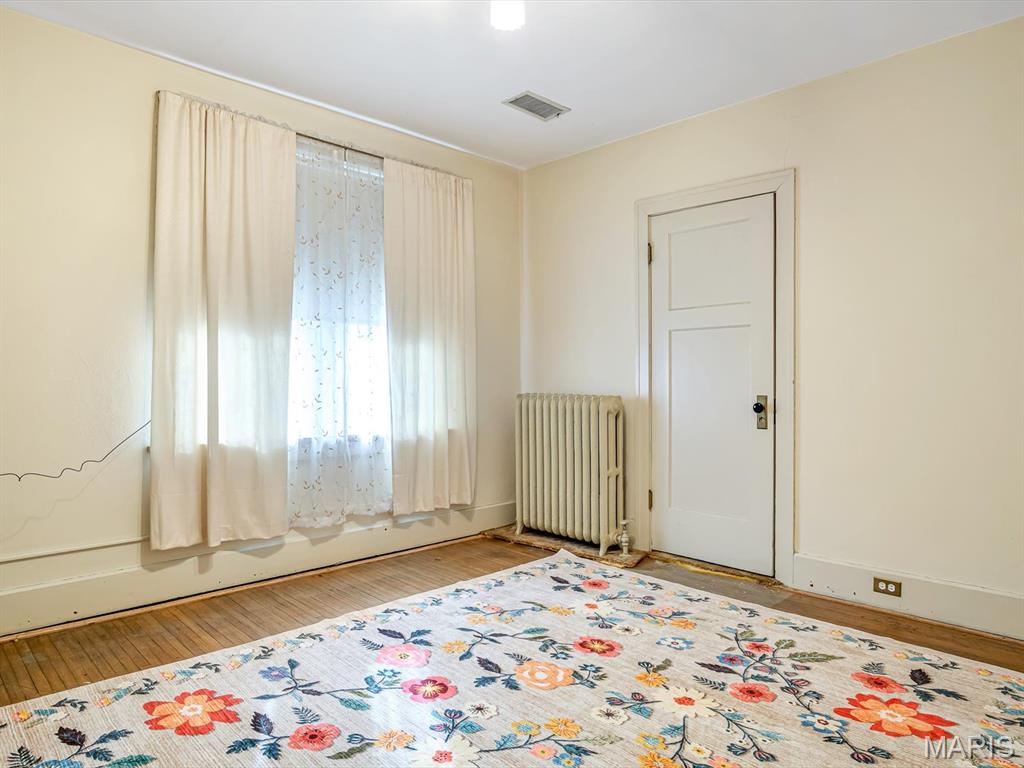
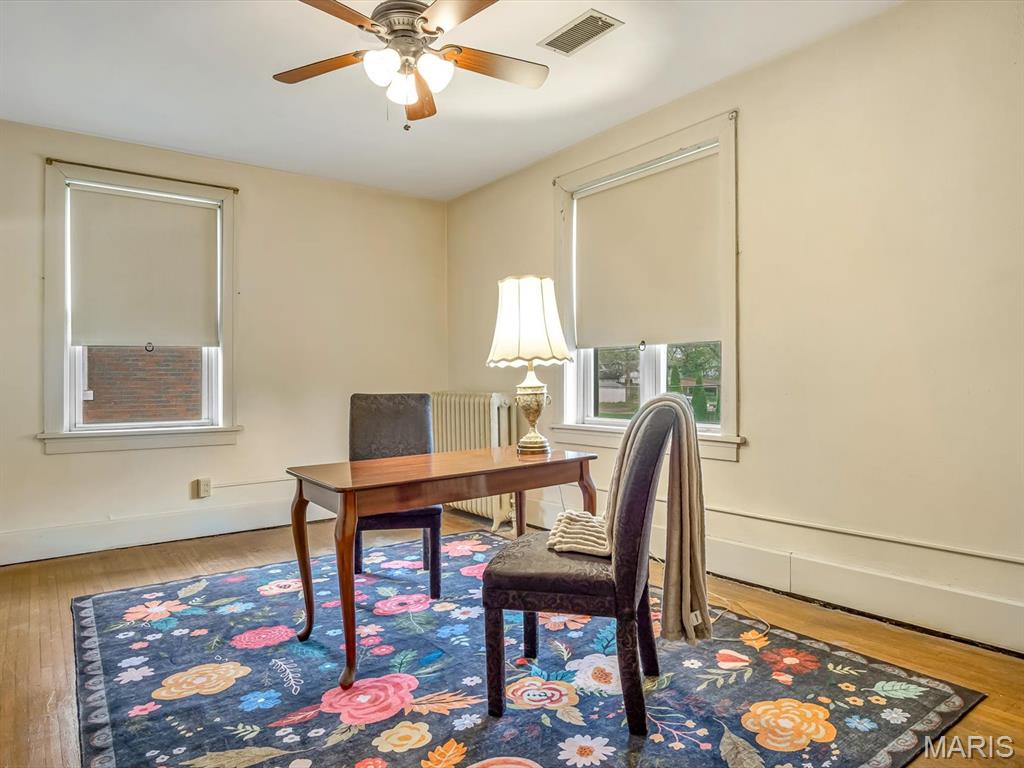
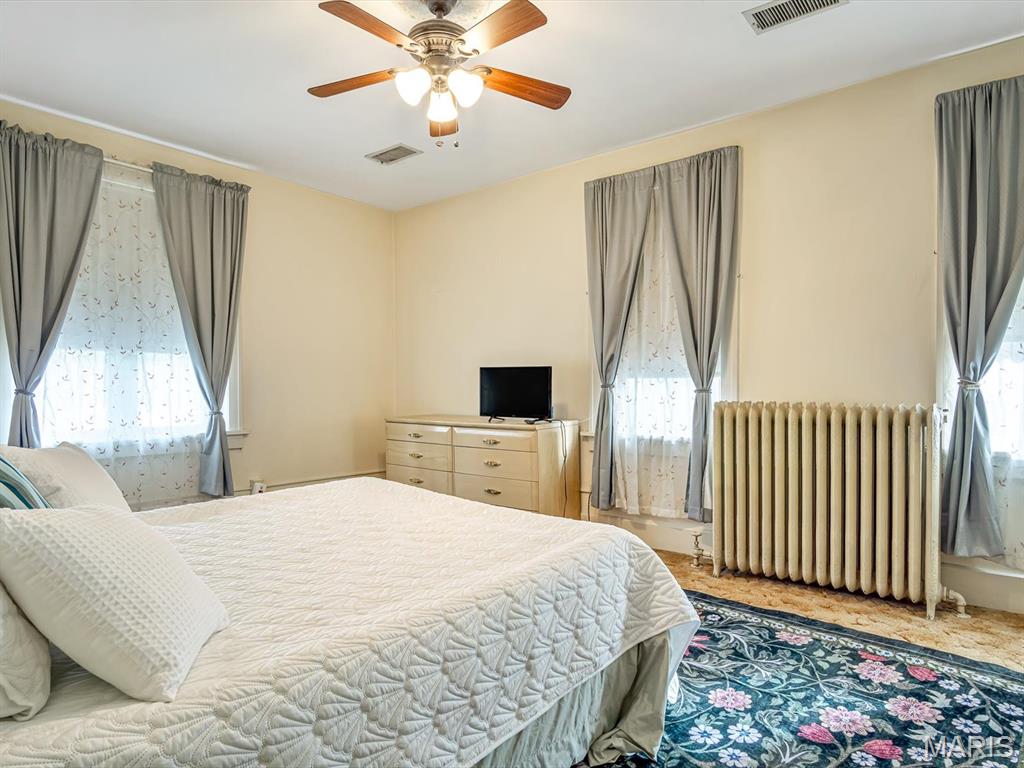
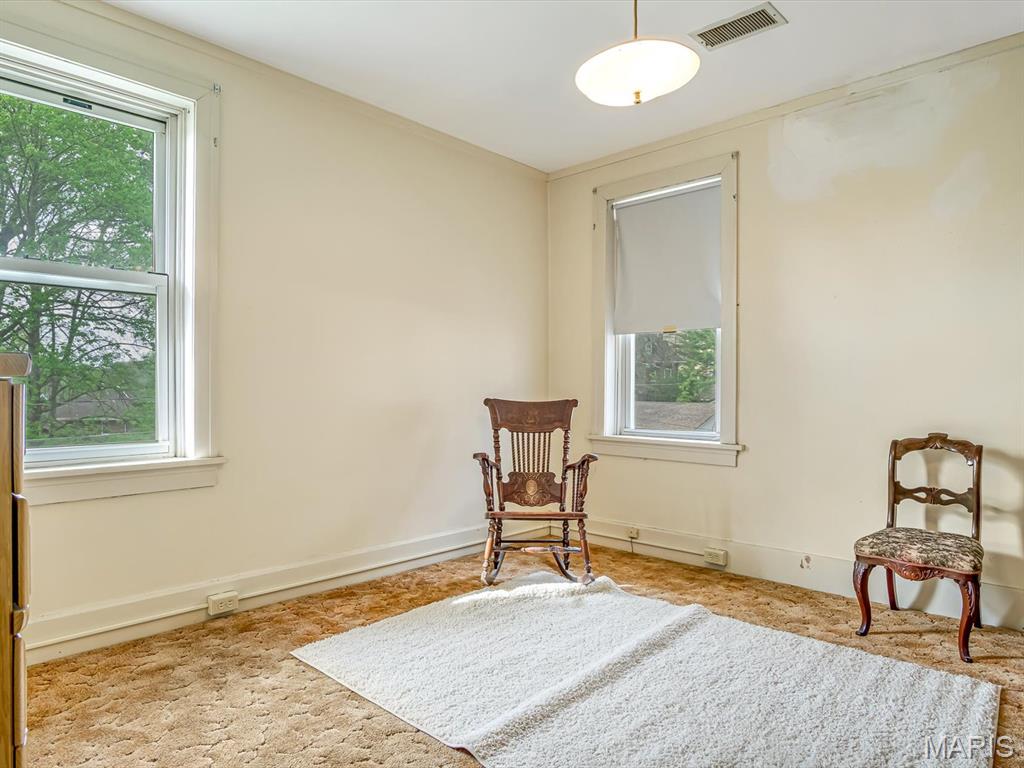
Four Spacious Bedrooms: Plenty of room for family, guests, or a home office.

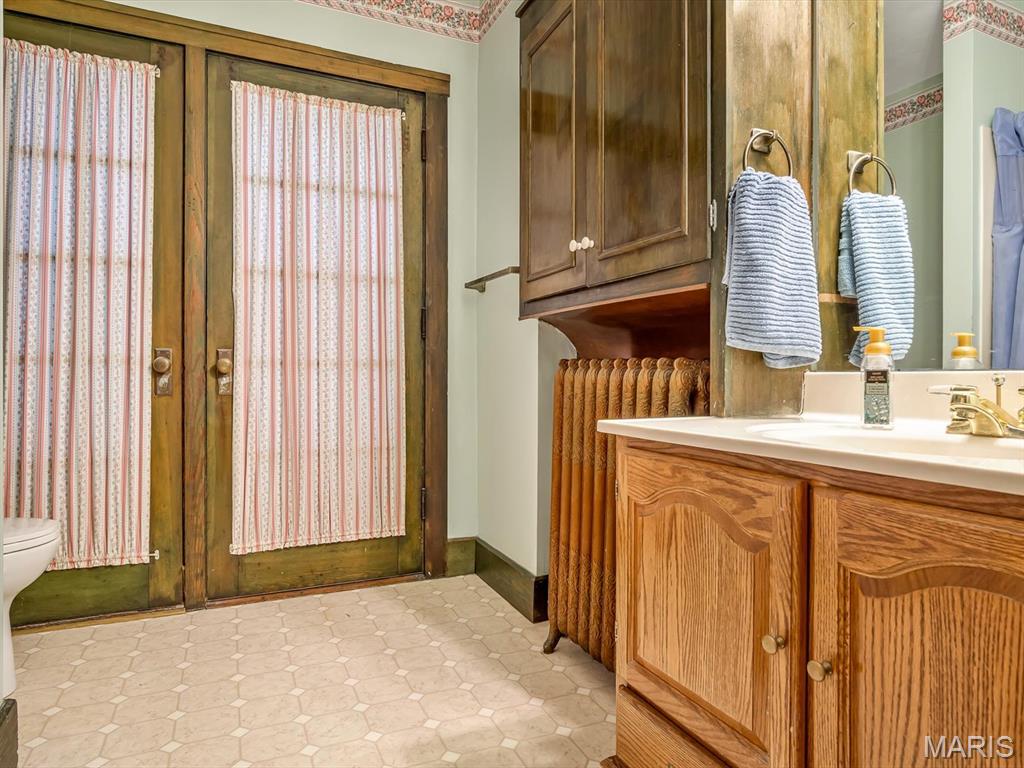
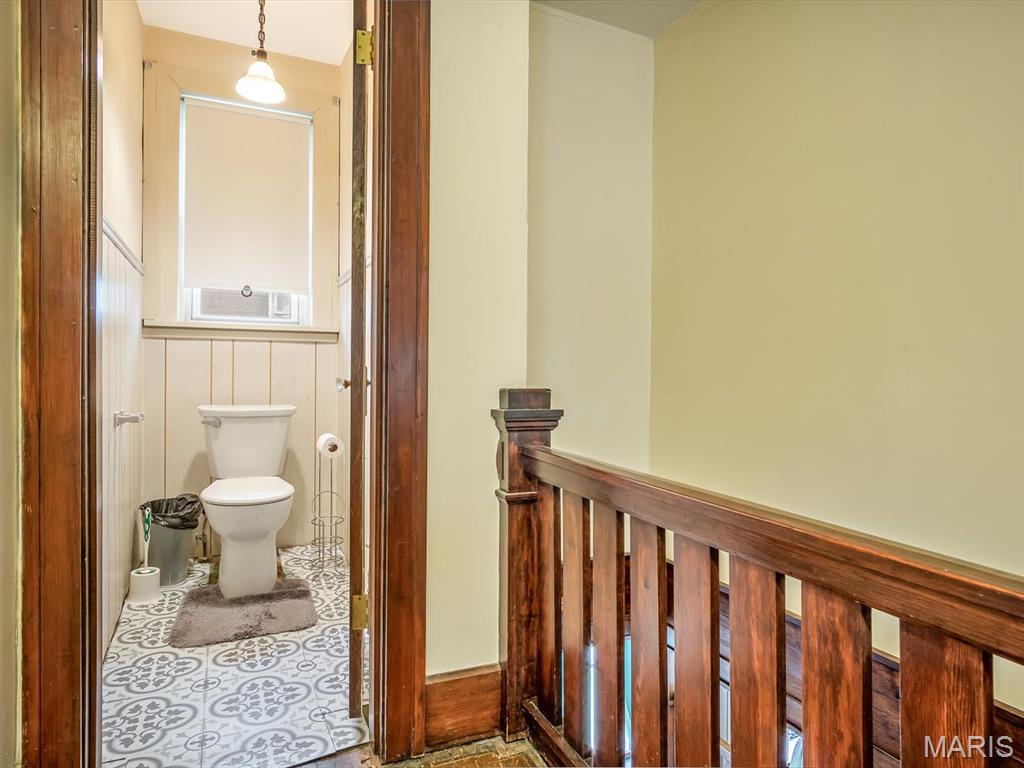
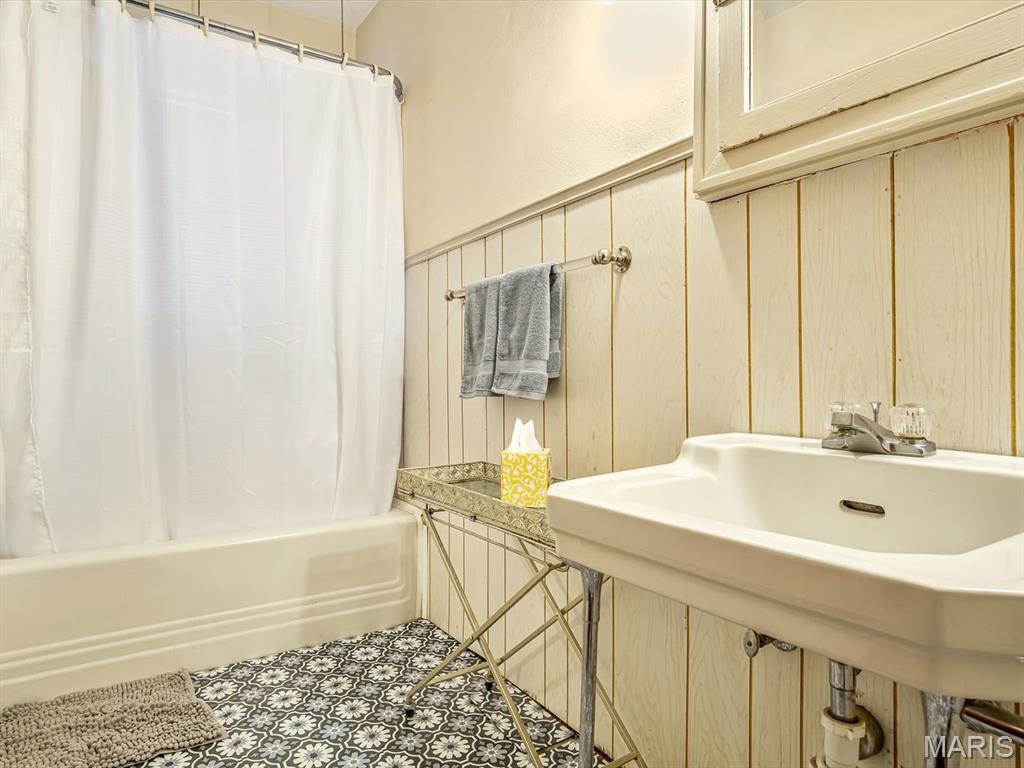
Unique Features: Includes a cedar chest closet, a full bathroom, and a separate water closet for added privacy.

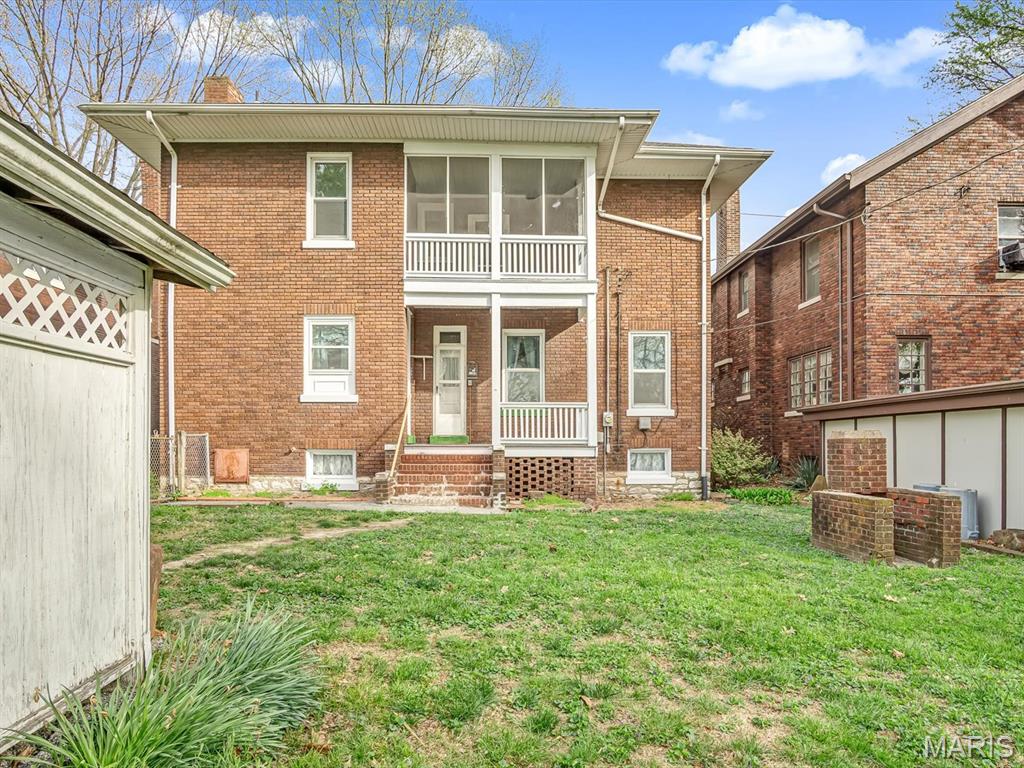
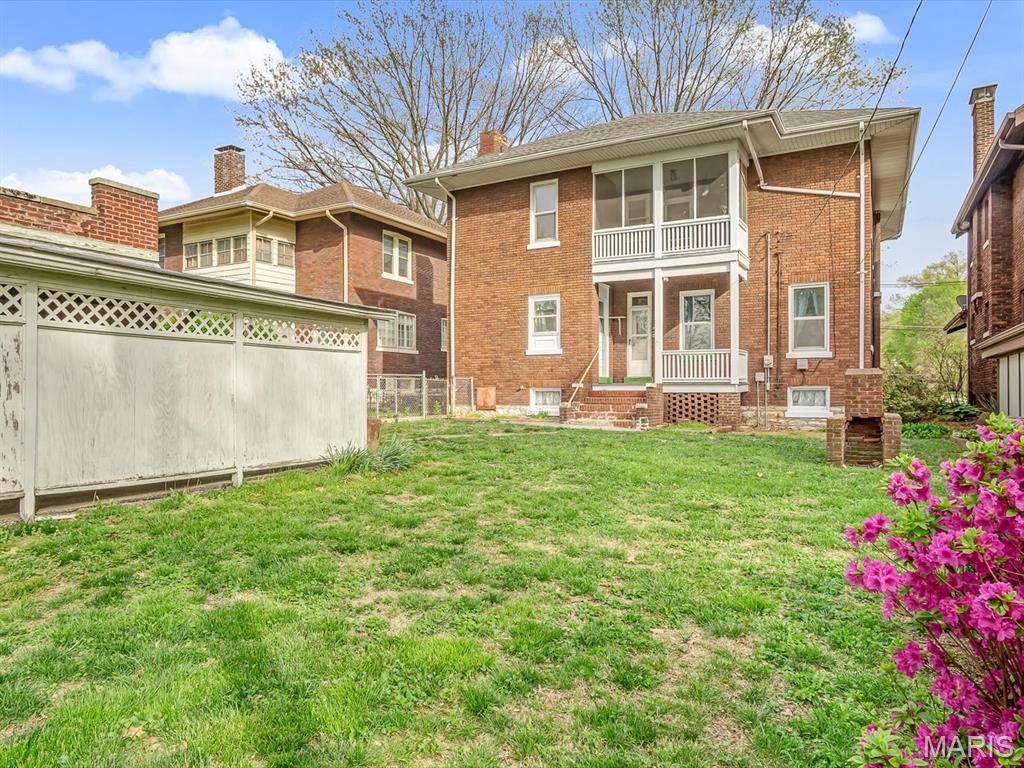
Bonus Spaces: The rear bedroom provides access to a large unfinished attic (housing the central air system). Step out onto the screened-in back porch directly from the hallway to enjoy the breeze without the bugs.

Versatile Basement & Outdoors
The lower level and grounds offer unexpected extras that set this property apart:

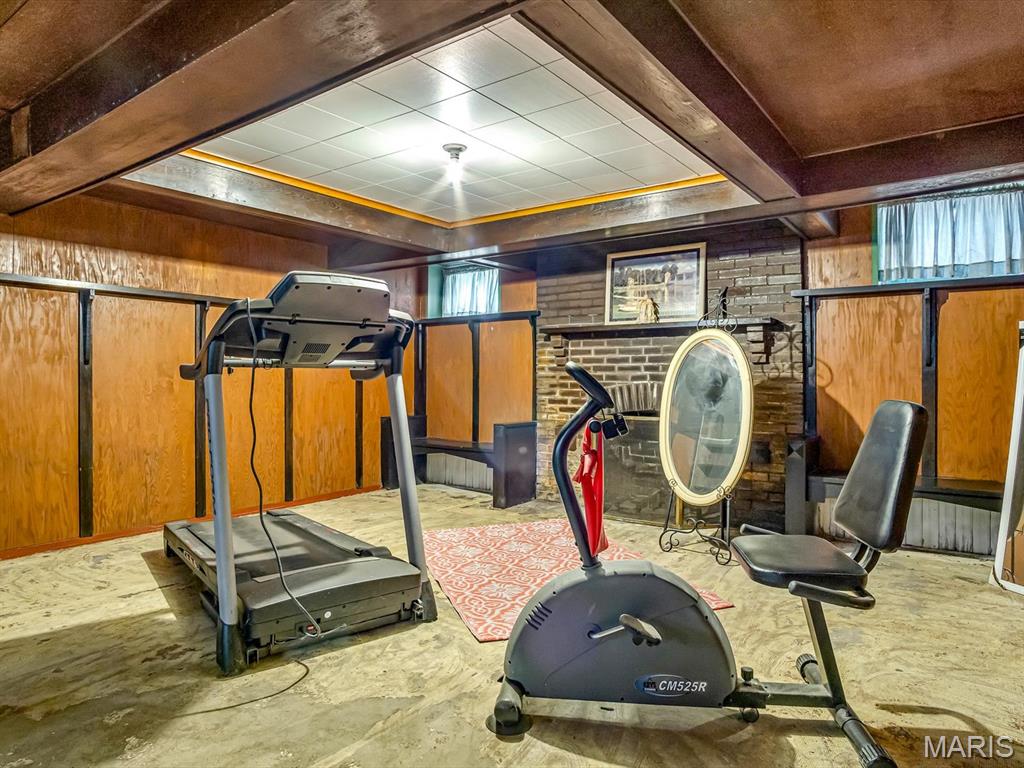
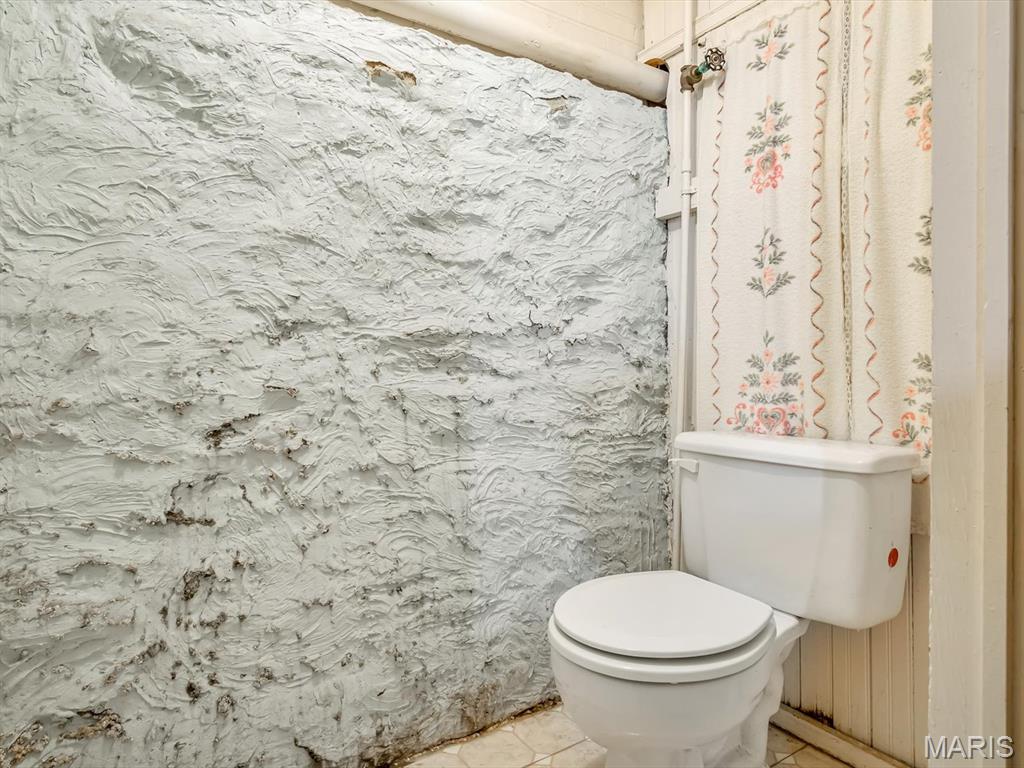
The Basement: Features an exercise room with its own fireplace, plus a convenient shower and water closet.

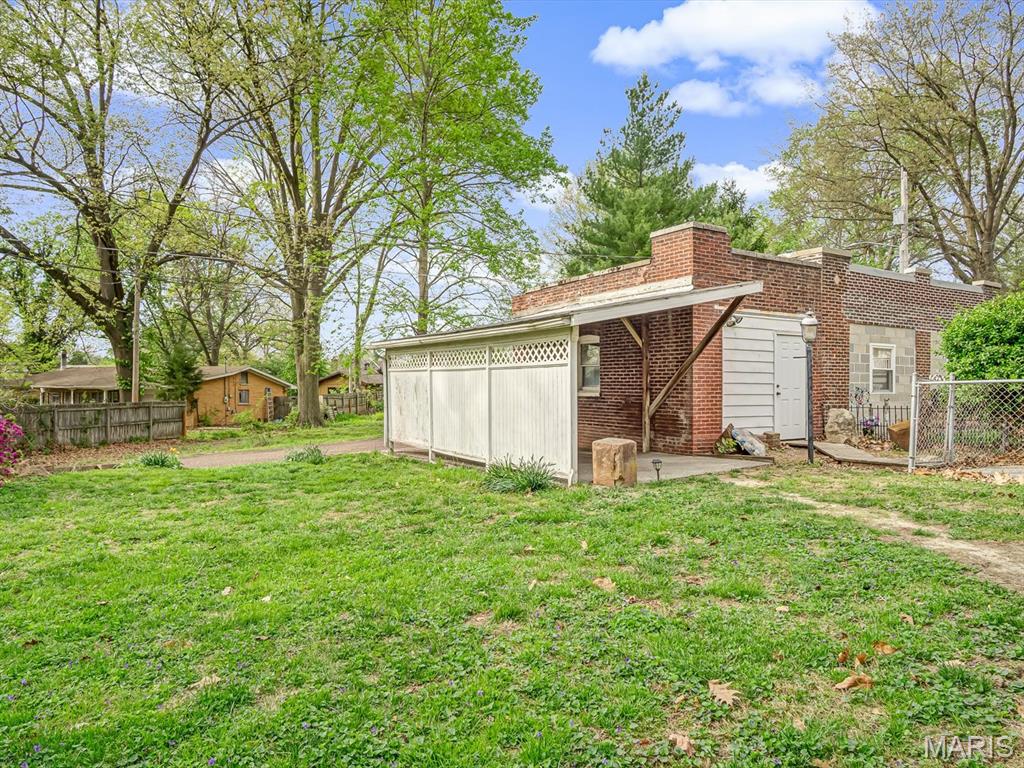
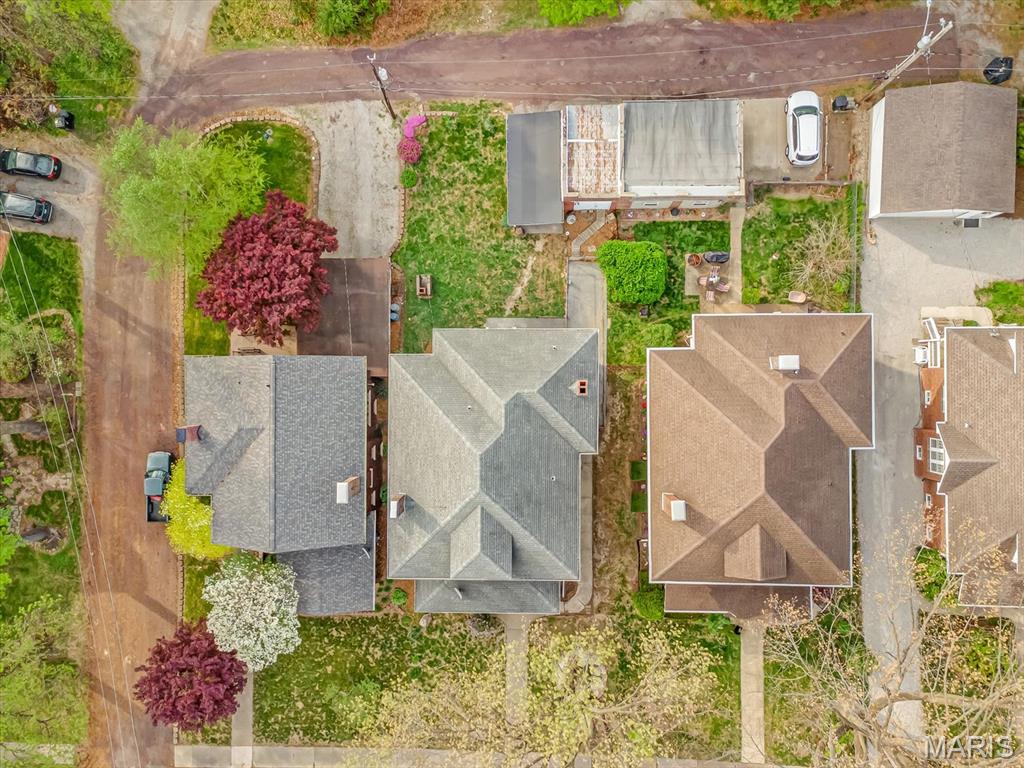
The Backyard: Your private outdoor oasis includes a covered back porch, a fire pit, and a fenced area perfect for a dog run.

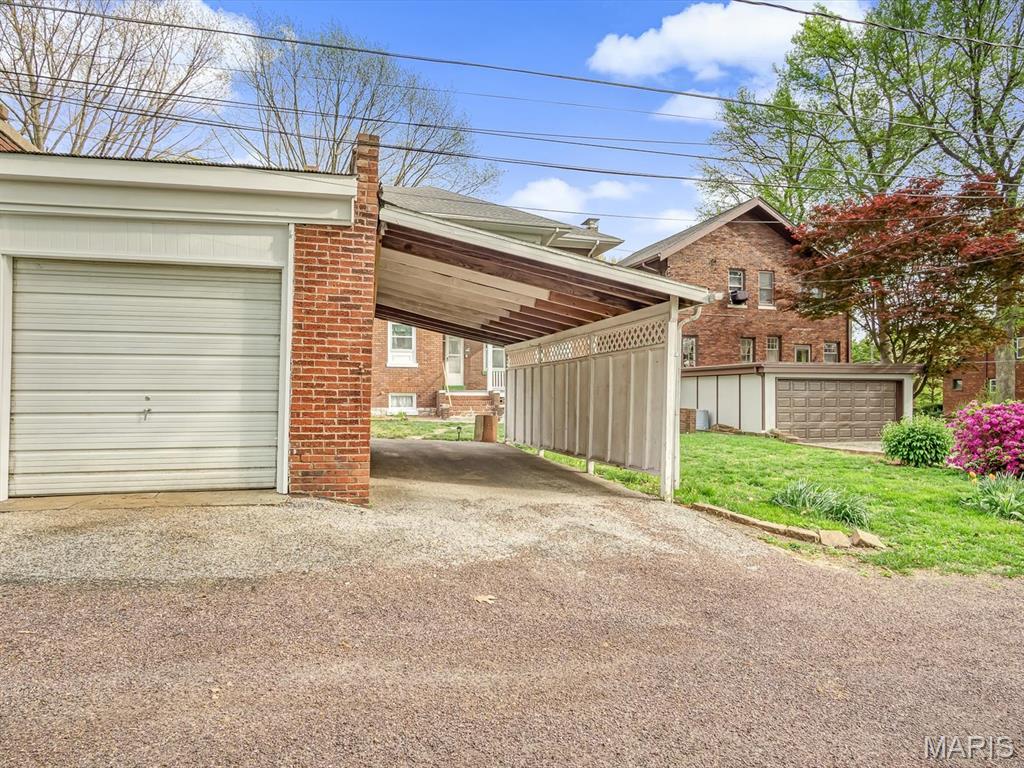
Parking: Ample space provided by both a carport and a detached garage.

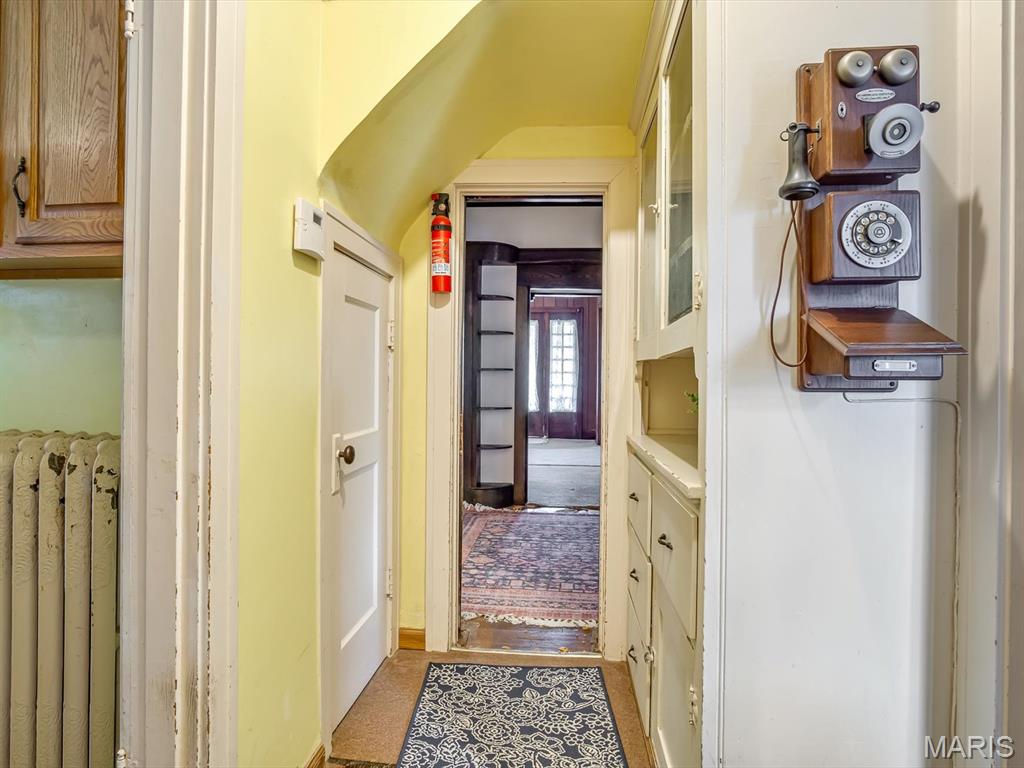
Property Highlight: This home seamlessly blends "old world" architectural details--like glass hallway doors and majestic moldings--with the modern lifestyle of a walkable urban community. Listing broker has attempted to offer accurate data & info is deemed reliable but not guaranteed. Square footage may not be accurate. Buyers & agents are responsible for verifying accuracy.

4
beds

3
baths

2,910 Sq.Ft. LIVING AREA

6,969.6 Sq.Ft. lot

Raquel Vice

Raquel Vice

Cindy  Veliz

Cindy Veliz

Features & Amenities

Interior

  • total bedrooms4
  • Total bathrooms3
  • full bathrooms2
  • half bathroom1
  • Laundry room Lower Level
  • Flooring Carpet, Vinyl, Wood
  • Fireplace Basement, Living Room, Wood Burning
  • APPLIANCES Dryer, Range, Refrigerator, Washer
  • other interior Features Beamed Ceilings, Butler Pantry, Cedar Closet(s), Entrance Foyer, Natural Woodwork, Pantry, Separate Dining

Area & Lot

  • Status Active Under Contract
  • Living Area2,910 Sq.Ft.
  • Lot Area6,969.6 Sq.Ft.
  • MLS® ID26022530
  • TypeResidential
  • YEAR BUILT1915
  • NeighborhoodBelleville
  • Architecture StylesCraftsman
  • Elementary SchoolBELLEVILLE DIST 118
  • Middle SchoolBELLEVILLE DIST 118
  • High SchoolBelleville High School-East
  • School DistrictBelleville DIST 118

Exterior

  • STORIES2
  • Garage Space1.0
  • water SourcePublic
  • utilitiesElectricity Connected, Natural Gas Connected, Sewer Connected, Water Connected
  • roofArchitectural Shingle
  • lot featuresCity Lot, Rectangular Lot
  • parkingCarport, Garage
  • HEAT TYPEHot Water, Natural Gas, Radiant
  • AIR CONDITIONINGCentral Air
  • sewerPublic Sewer
  • SubstructureStone

Financial

  • Sales Price$220,000
  • Real Estate Tax $4,953/yr
View Virtual Tour
image

Schedule a Showing

We would love to show you our beautiful property. Please select your preferred date and time below. An agent will be in touch shortly to confirm your appointment.

Schedule a Showing

We would love to show you our beautiful property. Please select your preferred date and time below. An agent will be in touch shortly to confirm your appointment.

Thank you for your interest in 1005 E Monroe Street, Belleville, IL 62220. We are reviewing your request and will be in touch shortly!

Mortgage Calculator

Estimate your monthly mortgage payment, including the principal and interest, property taxes, and HOA. Adjust the values to generate a more accurate rate.

All estimates are provided for informational purposes only. Actual amounts may vary.
$0,000 Your Payment 20 15 65
$0,000 Your Payment

Belleville

Explore

Partner With Our Expert Team

With 55 years of combined real estate experience, we are happy to be a part of CENTURY 21® Advantage and provide our clients with The Gold Standard.

Follow us on Instagram