Search

Leave a Message

Thank you for your message. We will be in touch with you shortly.

Explore Our Properties
4009 Autumn Oak Drive
SEE ALL PHOTOS
4009 Autumn Oak Drive
Courtesy of Century 21 Advantage, Raquel Vice Listing Contact: 618-281-7621 
Coming Soon

4009 Autumn Oak Drive

4009 Autumn Oak Drive, Smithton, IL 62285

$440,000
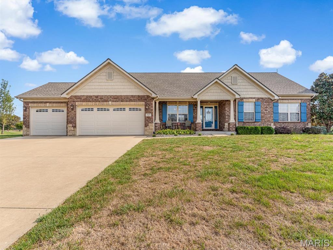
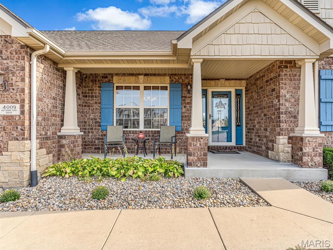
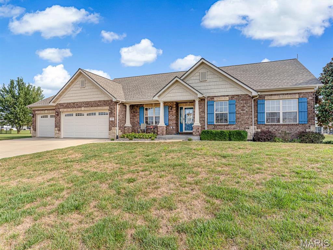
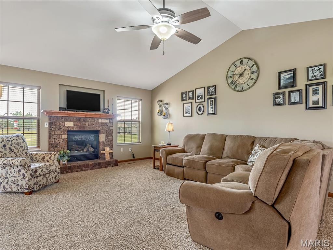
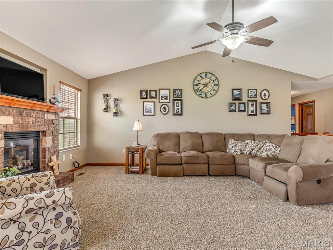
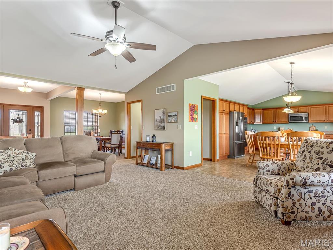
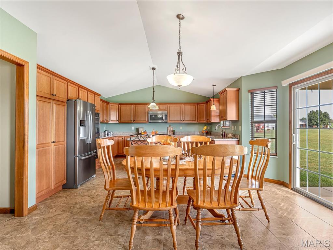
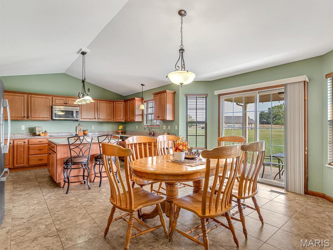
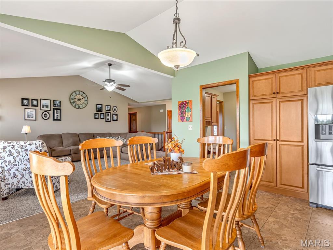
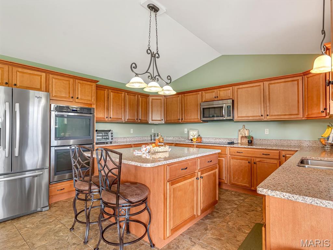
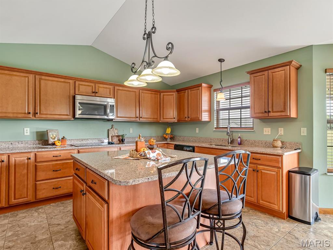
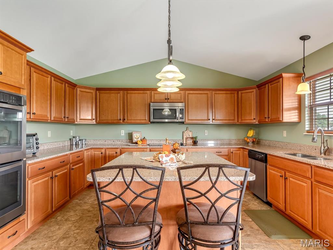
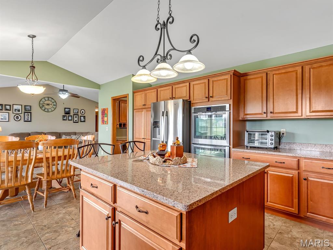
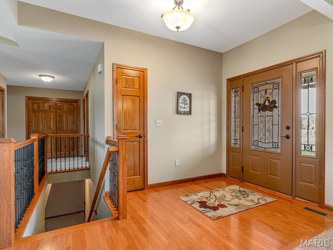
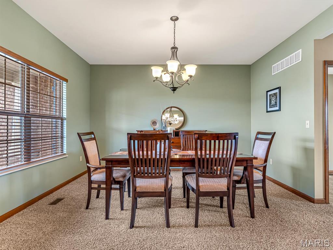
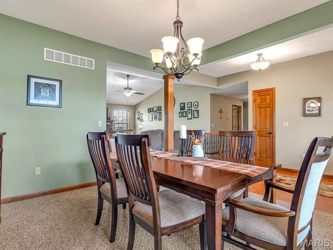
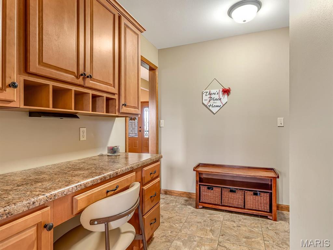
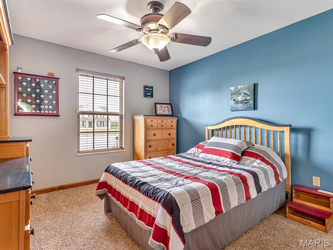
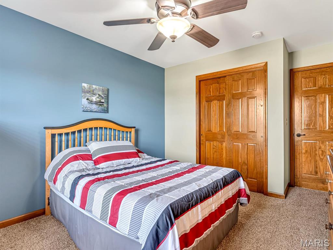
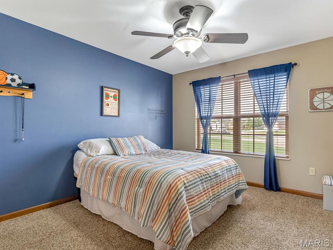
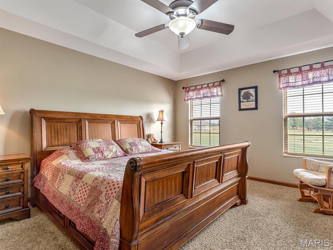
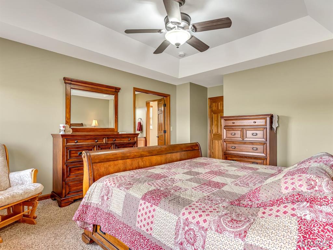
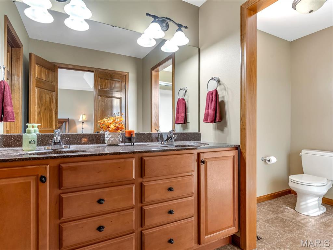
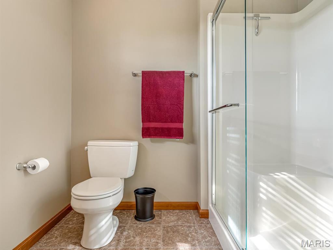
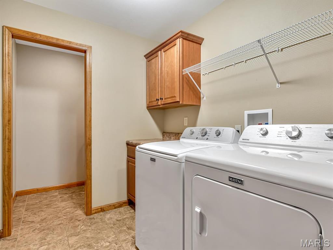
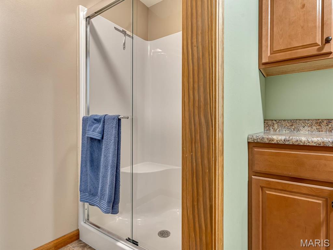
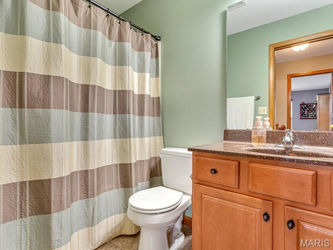
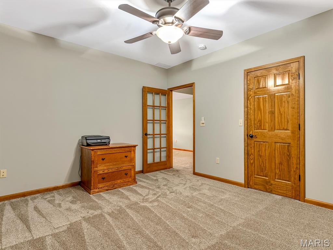
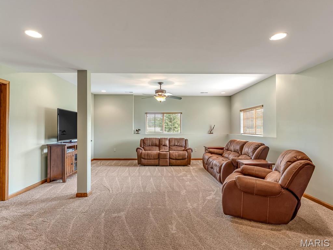
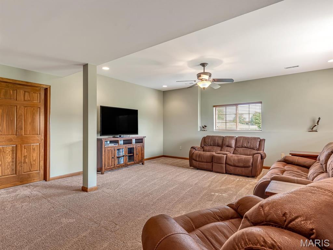
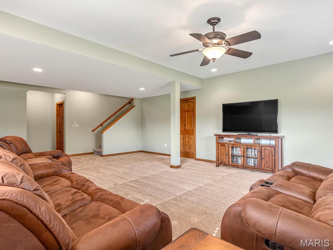
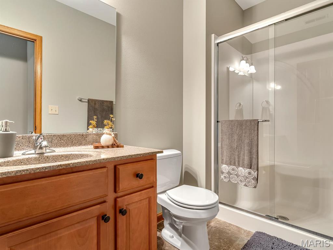
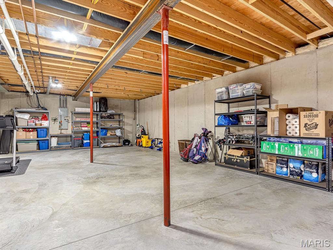
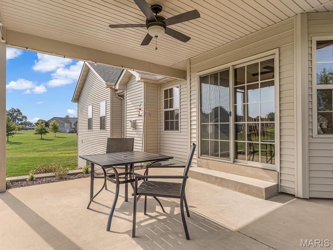
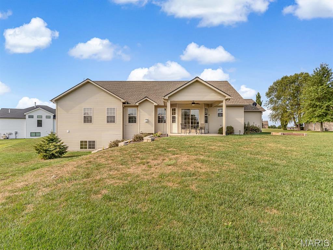
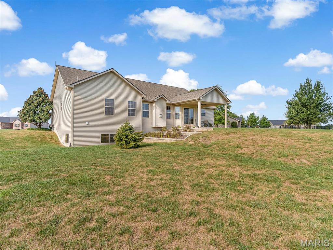
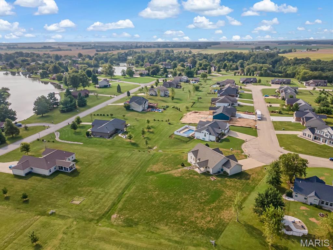
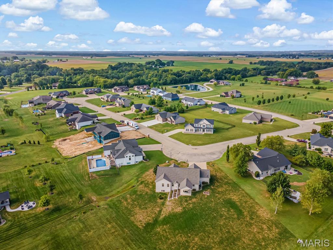
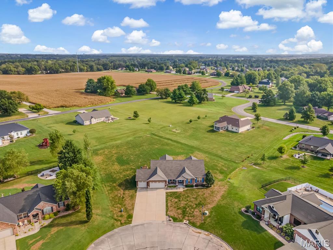
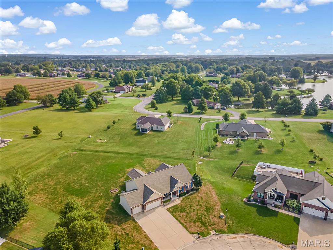
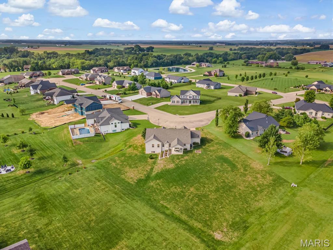
Immaculate, custom-built one-owner ranch nestled on a quiet, beautifully landscaped .77-acre cul-de-sac lot. A charming covered front porch welcomes you into a bright foyer, opening to a formal dining area and an impressive living room featuring vaulted ceilings and a classic brick gas fireplace with custom hearth. Step into the open breakfast room with bay, which flows seamlessly into an expansive kitchen complete with vaulted ceilings, DuraCeramic tile flooring, and rich maple cabinetry with crown molding, a center island with hidden kick sweep for central vac, pantry cabinet and Silestone countertops. Included appliances feature a built-in double oven, cooktop, microwave, refrigerator, dishwasher, and disposal. Glass patio doors open to a spacious 14' x 14' covered back patio, perfect for outdoor relaxation. Thoughtful main-level conveniences include a functional drop zone with a built-in workstation off the garage entrance, high-quality 6-panel solid wood doors and trim, and a main-floor laundry room with an added walk-in shower. The primary suite serves as a quiet retreat, boasting a coffered ceiling, French doors leading to an ensuite bath with a double-bowl vanity and 5' shower, and a generous walk-in closet. The bright, 9' daylight lower-level features updated carpeting, a huge family room with lookout windows, a versatile bonus room ideal for a home office, a 3/4 bath, and extensive storage space. Completing this exceptional home is a fully finished 3-car garage outfitted with a wall heater and a convenient rear service door. Schedule your private showing today! Offers due 9/28. Listing broker has attempted to offer accurate data & info is deemed reliable but not guaranteed. Square footage may not be accurate. Buyers & agents are responsible for verifying accuracy.

3
beds

4
baths

2,856 Sq.Ft. LIVING AREA

0.77 Acres lot

Raquel Vice

Raquel Vice

Cindy  Veliz

Cindy Veliz

Features & Amenities

Interior

  • total bedrooms3
  • Total bathrooms4
  • full bathrooms3
  • half bathroom1
  • Laundry room Main Level
  • Flooring Carpet, Hardwood, Tile
  • Fireplace Gas, Living Room, Raised Hearth
  • APPLIANCES Electric Cooktop, Dishwasher, Disposal, Microwave, Refrigerator, Wall Oven, Electric Water Heater
  • other interior Features Ceiling Fan(s), Central Vacuum, Coffered Ceiling(s), Custom Cabinetry, Double Vanity, Entrance Foyer, Kitchen Island, Recessed Lighting, Separate Dining, Solid Surface Countertop(s), Storage, Vaulted Ceiling(s), Walk-In Closet(s)

Area & Lot

  • Status Coming Soon
  • Living Area2,856 Sq.Ft.
  • Lot Area0.77 Acres
  • MLS® ID26057835
  • TypeResidential
  • YEAR BUILT2013
  • NeighborhoodSmithton
  • Architecture StylesCraftsman, Ranch
  • Elementary SchoolSMITHTON DIST 130
  • Middle SchoolSMITHTON DIST 130
  • High SchoolFreeburg
  • School DistrictSmithton DIST 130

Exterior

  • STORIES1
  • Garage Space3.0
  • water SourcePublic
  • utilitiesElectricity Connected, Natural Gas Connected
  • roofArchitectural Shingle
  • lot featuresBack Yard, Cul-De-Sac, Front Yard, Landscaped, Level, Pie Shaped Lot
  • parkingAttached, Concrete, Garage, Garage Door Opener
  • HEAT TYPEForced Air, Natural Gas
  • AIR CONDITIONINGCentral Air
  • sewerPublic Sewer
  • SubstructureConcrete Perimeter

Financial

  • Sales Price$440,000
  • Real Estate Tax $8,356/yr
View Virtual Tour

Mortgage Calculator

Estimate your monthly mortgage payment, including the principal and interest, property taxes, and HOA. Adjust the values to generate a more accurate rate.

All estimates are provided for informational purposes only. Actual amounts may vary.
$0,000 Your Payment 20 15 65
$0,000 Your Payment

Smithton

Explore

Partner With Our Expert Team

With 55 years of combined real estate experience, we are happy to be a part of CENTURY 21® Advantage and provide our clients with The Gold Standard.

Follow us on Instagram