Search

Leave a Message

Thank you for your message. We will be in touch with you shortly.

Explore Our Properties
4507 Elk Meadows Lane
SEE ALL PHOTOS
4507 Elk Meadows Lane
Courtesy of Real Broker LLC, Christopher Kelly Listing Contact: 630-423-5891 
Sold

4507 Elk Meadows Lane

4507 Elk Meadows Lane, Smithton, IL 62285

$265,000
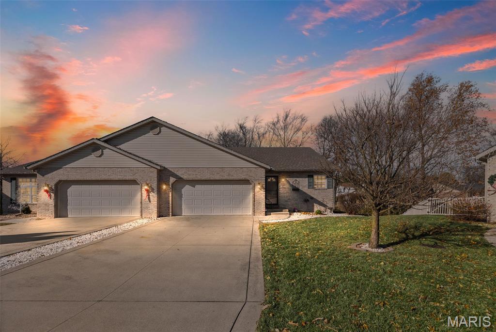
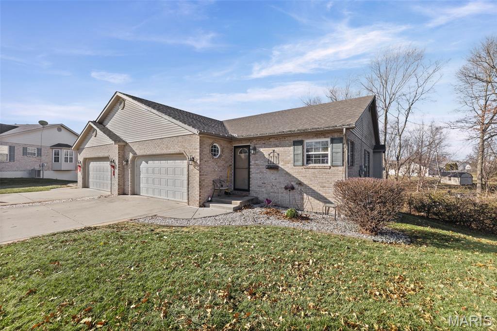
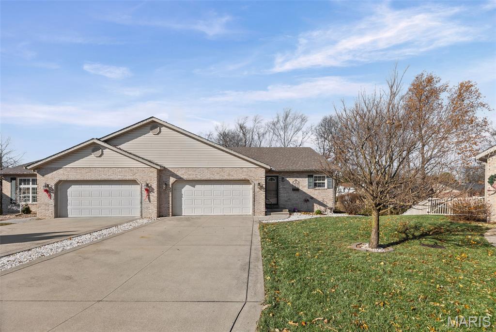
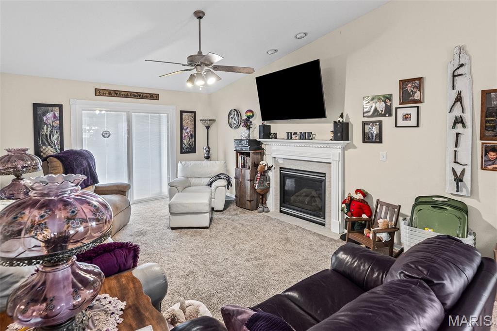
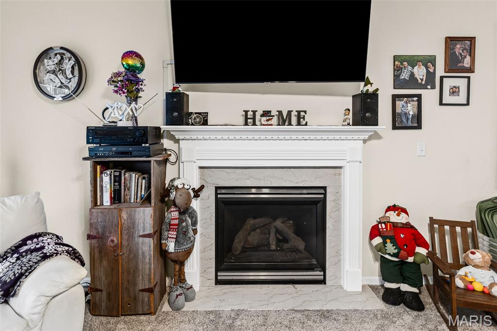
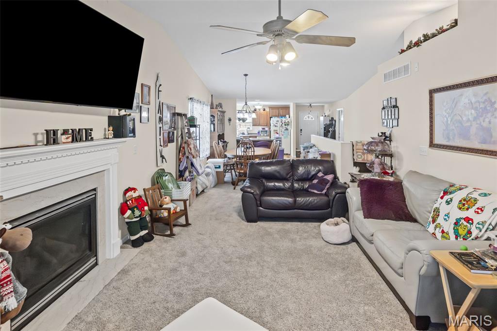
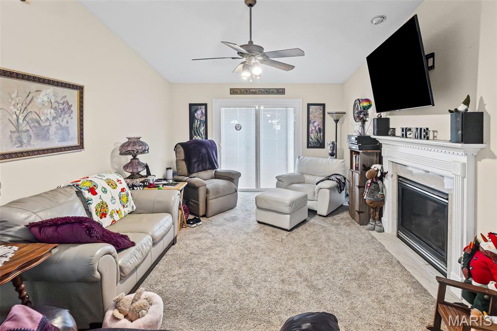
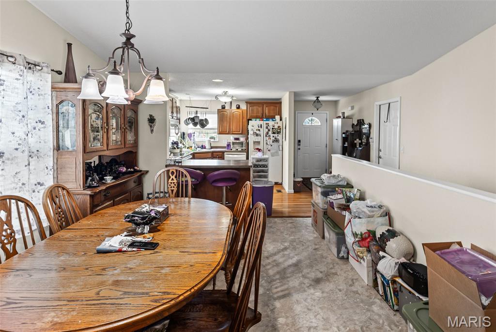
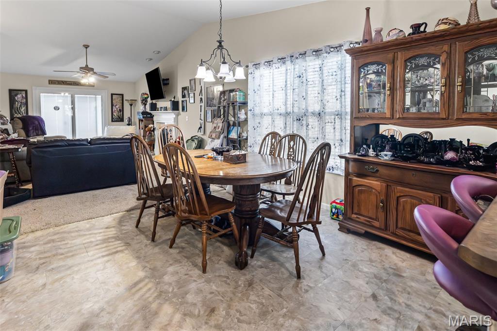
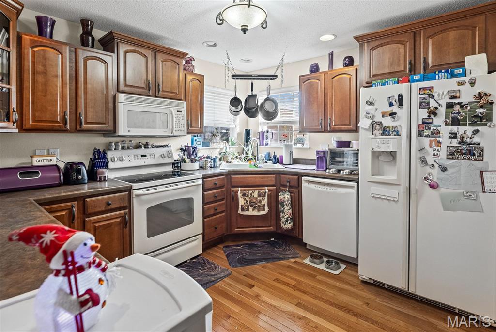
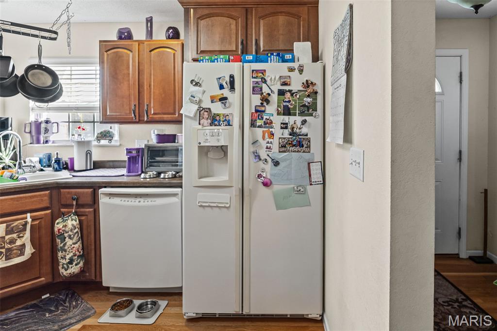
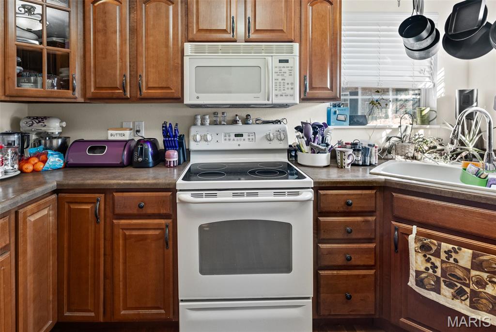
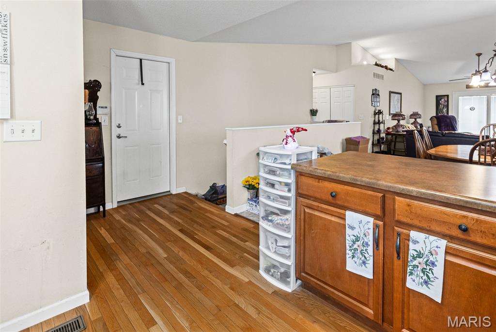
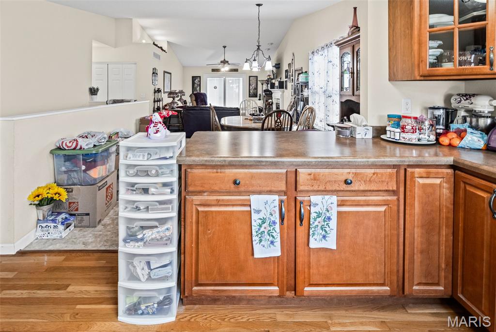
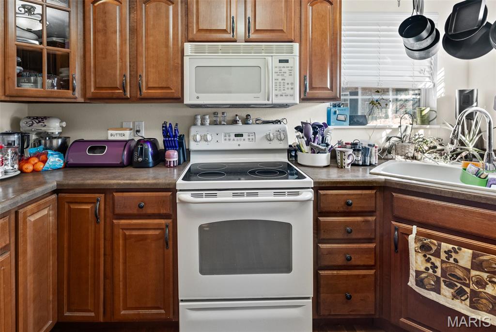
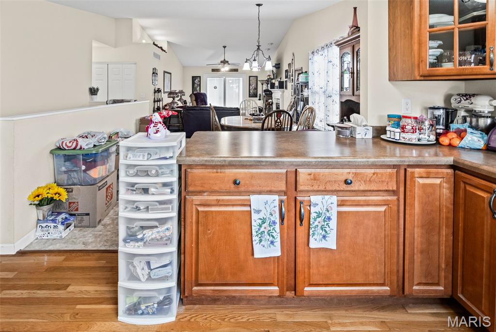
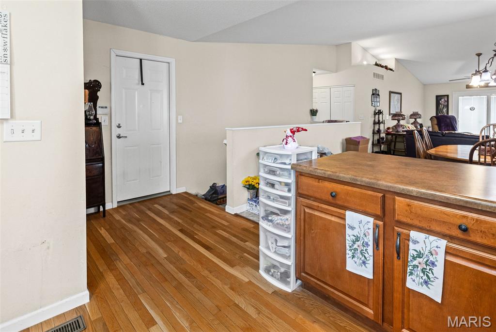
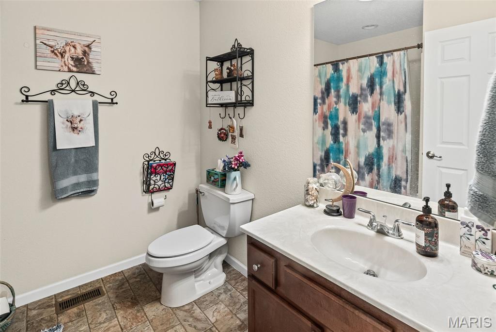
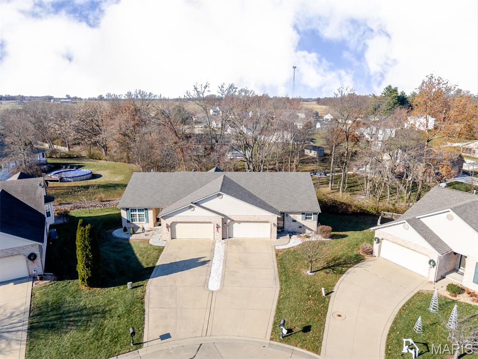
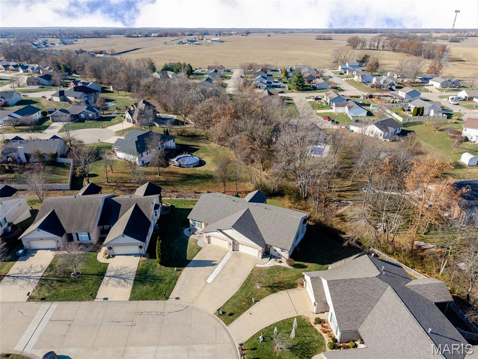
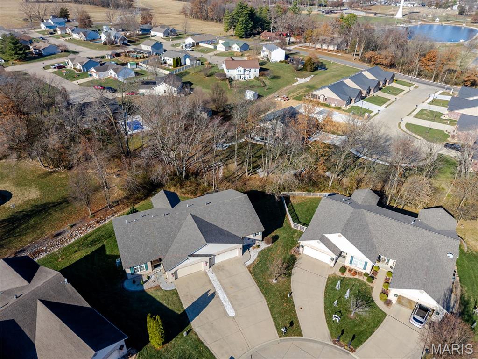
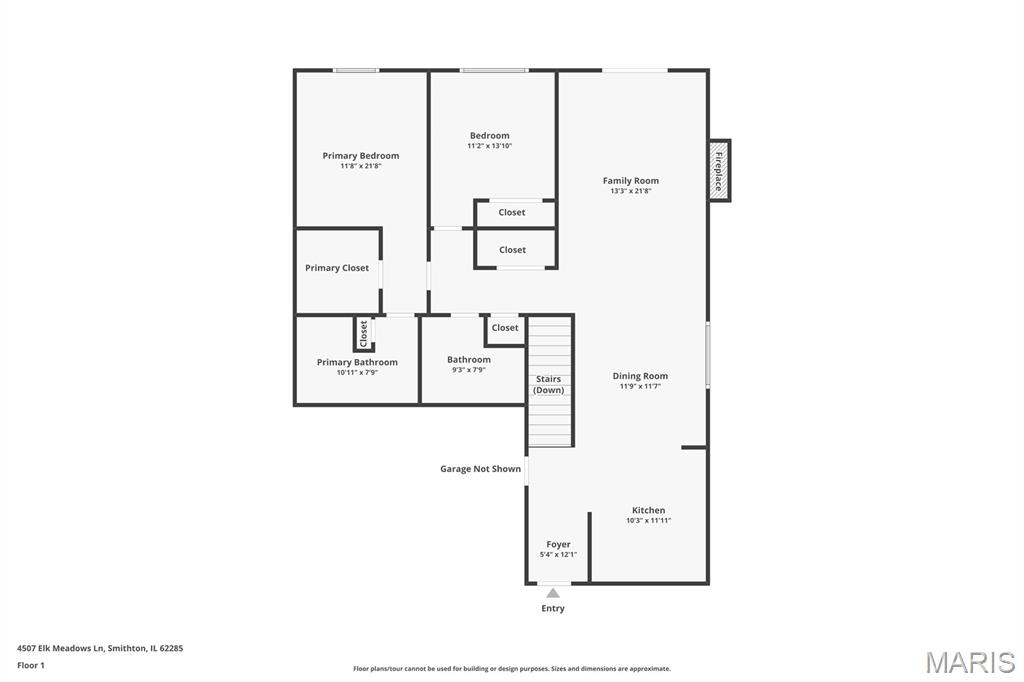
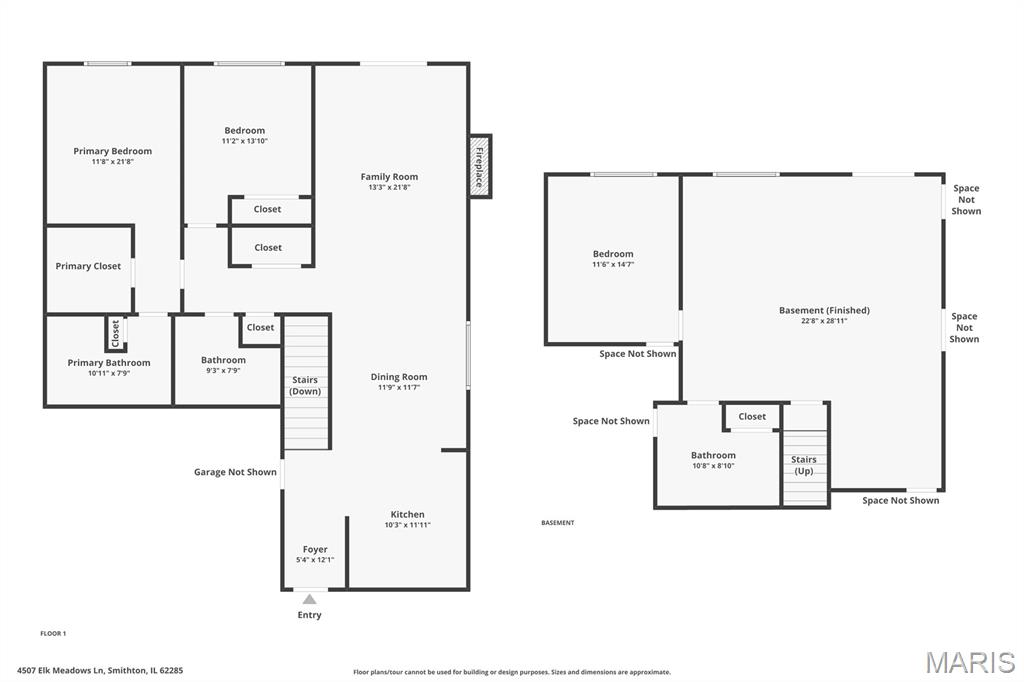
Enjoy easy, maintenance-free living in this thoughtfully designed Autumn Ridge villa with a flexible one-level floorplan and finished walk-out lower level. Hardwood flooring welcomes you into the entry and updated kitchen, featuring an electric cooktop, corner sink with corner windows, breakfast bar, and abundant natural light. The dining area offers durable LVT flooring and opens to the living room with a cozy gas fireplace.

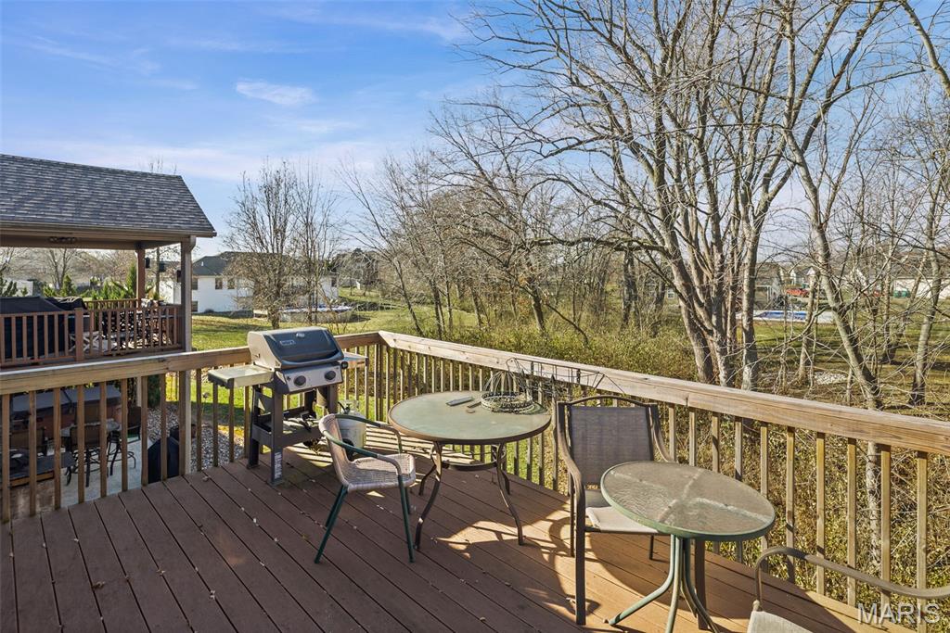
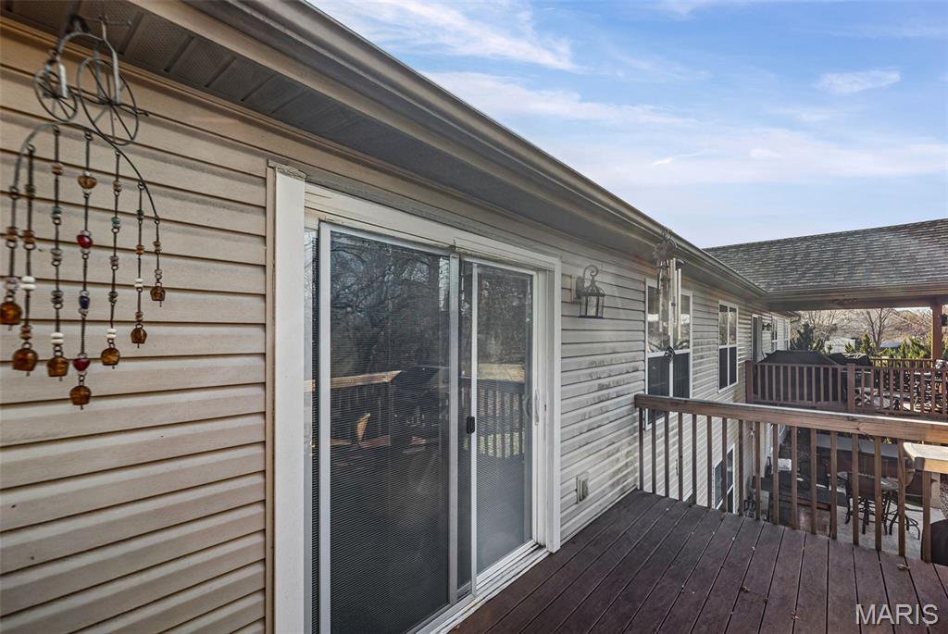
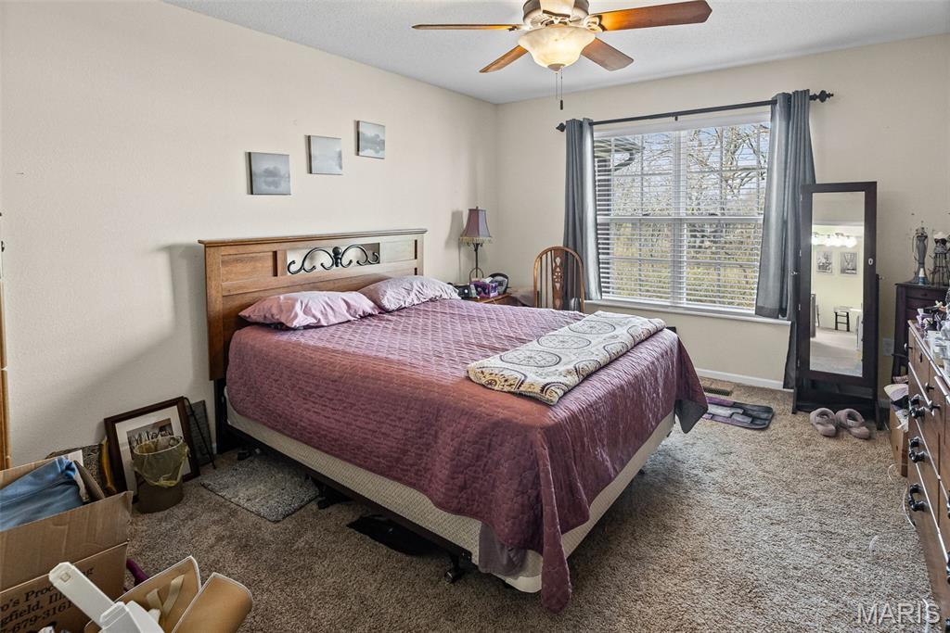
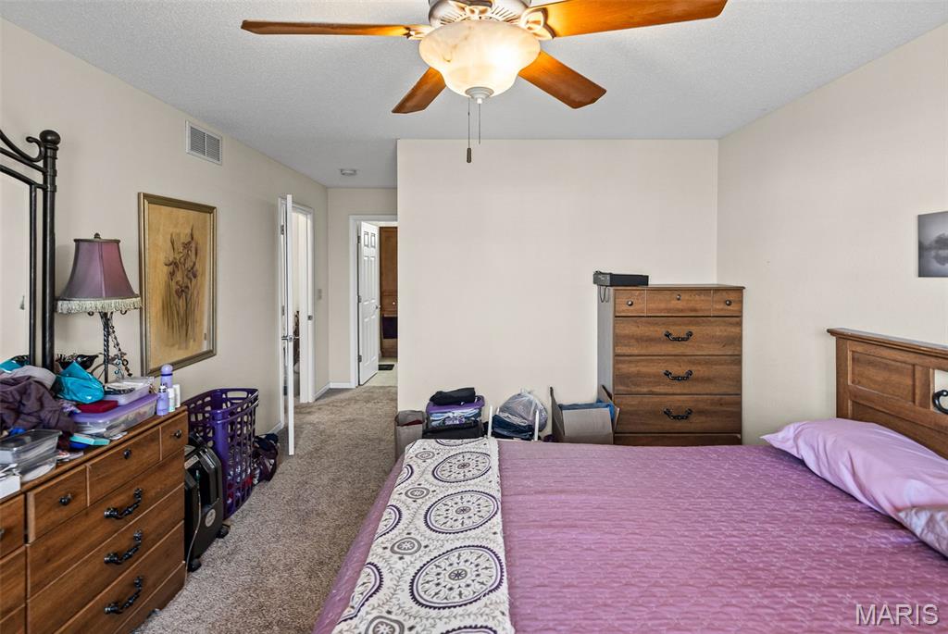
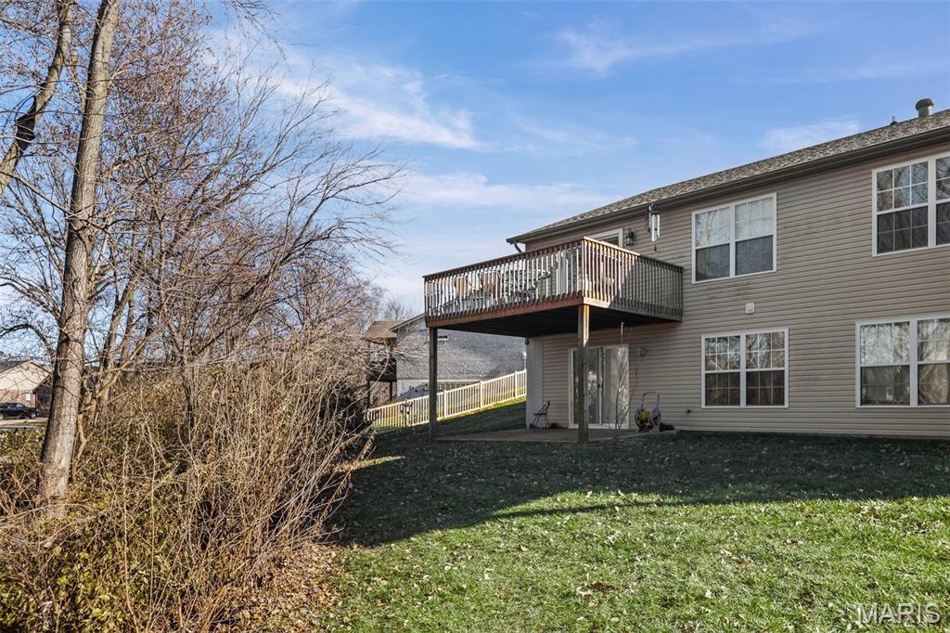
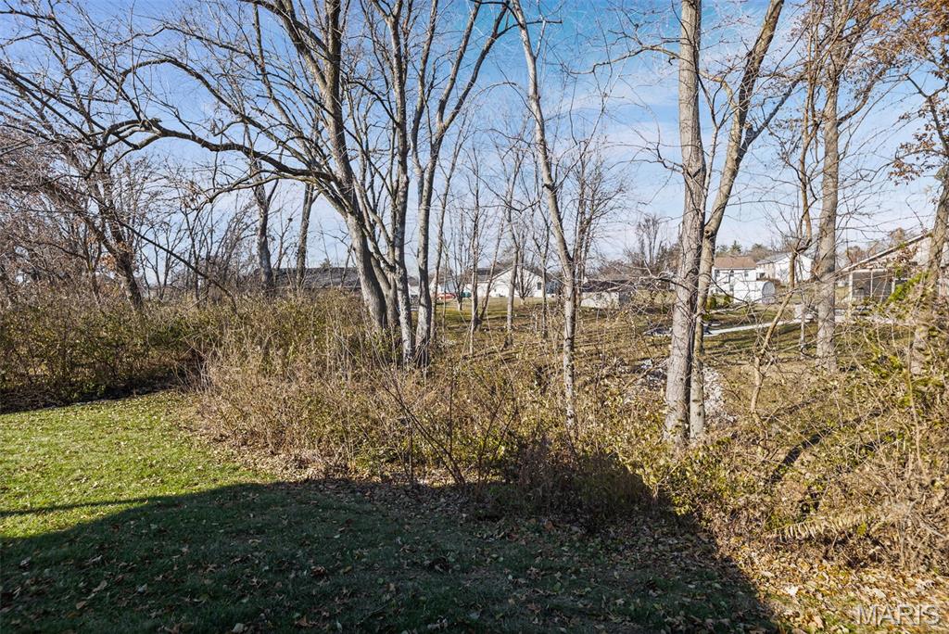
Step outside to a composite deck overlooking a scenic yard, complete with built-in blinds on the sliding door for added convenience and privacy. The main level includes two bedrooms, a primary suite overlooking the backyard with a walk-in closet, main-floor laundry, and a linen closet.

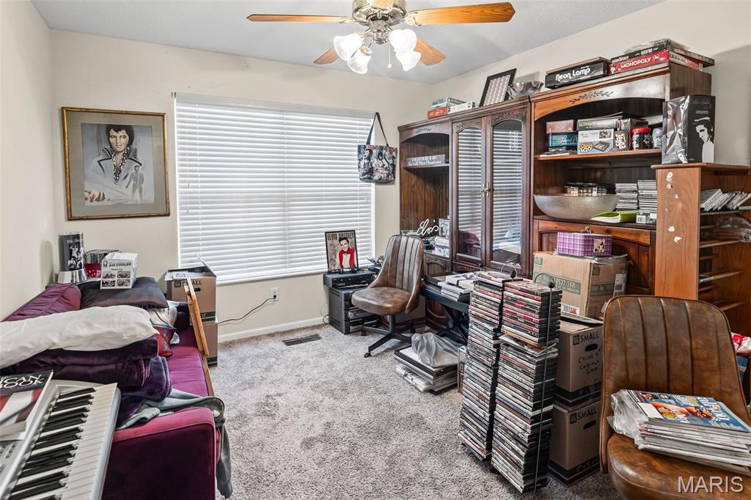
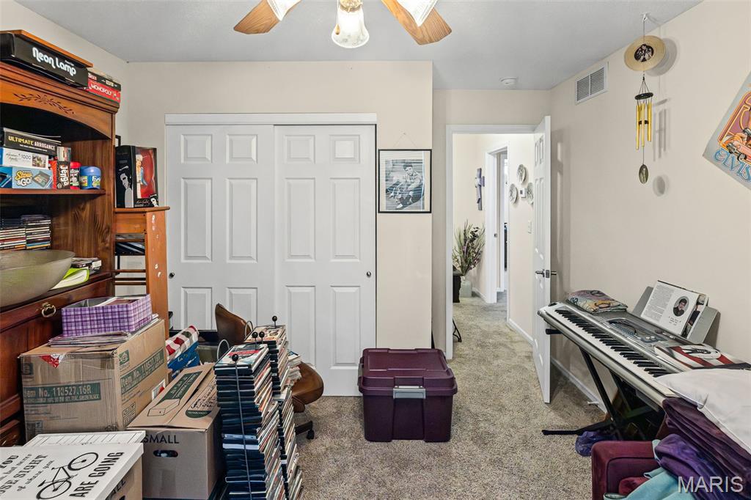
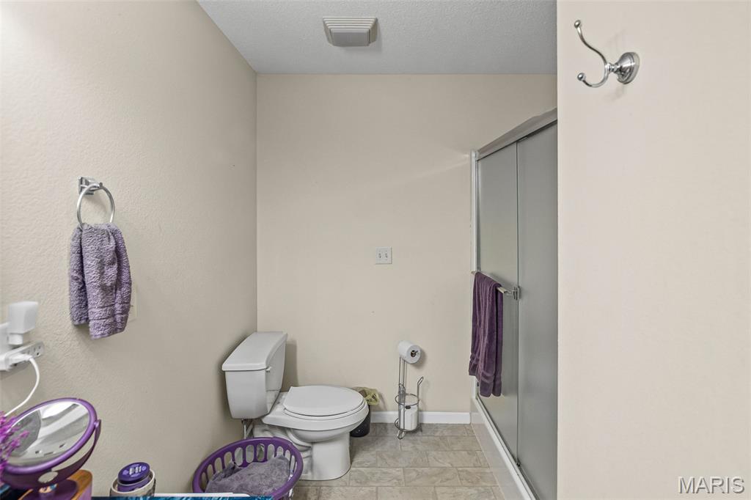
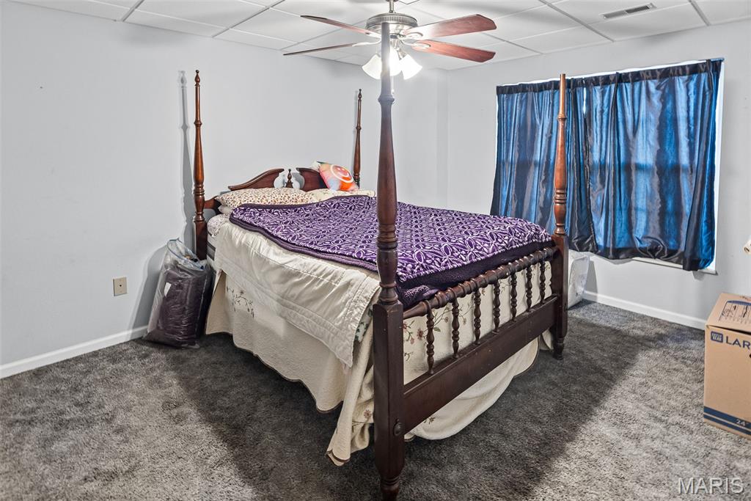
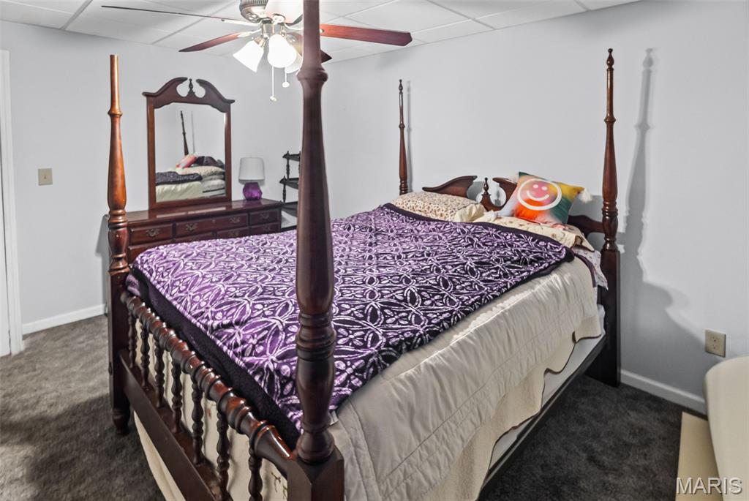
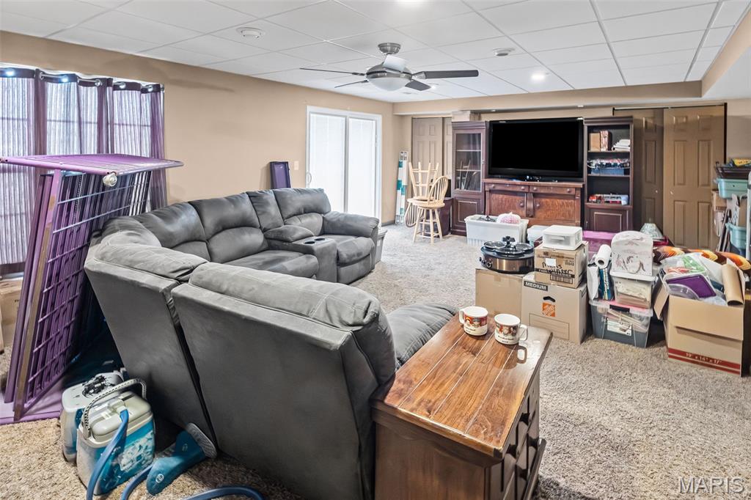
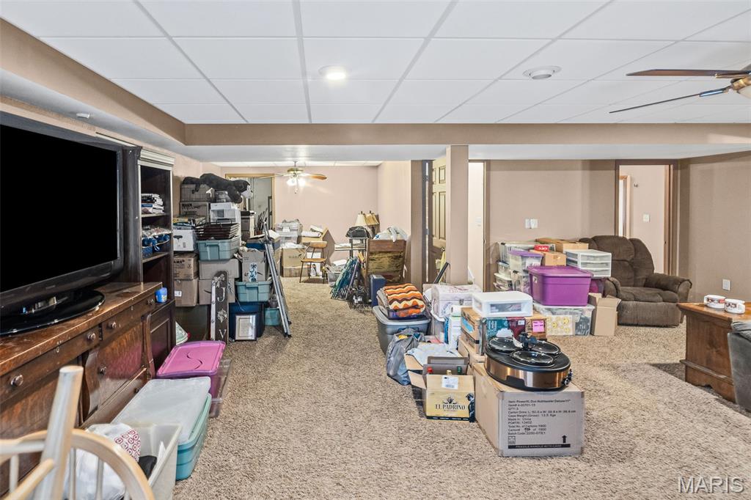
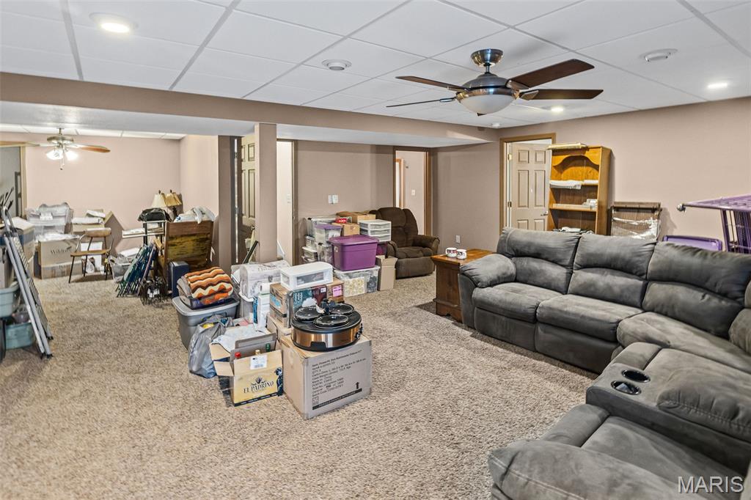
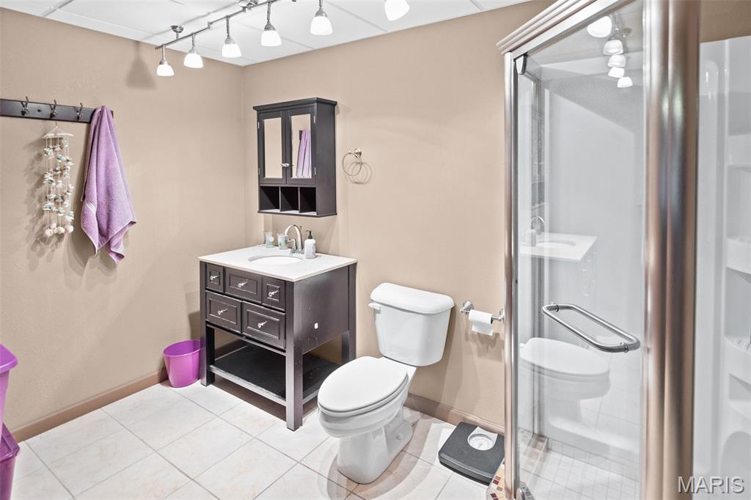
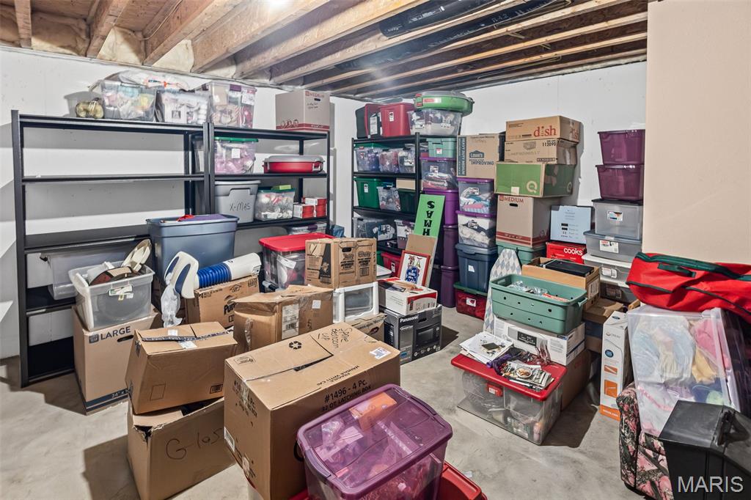
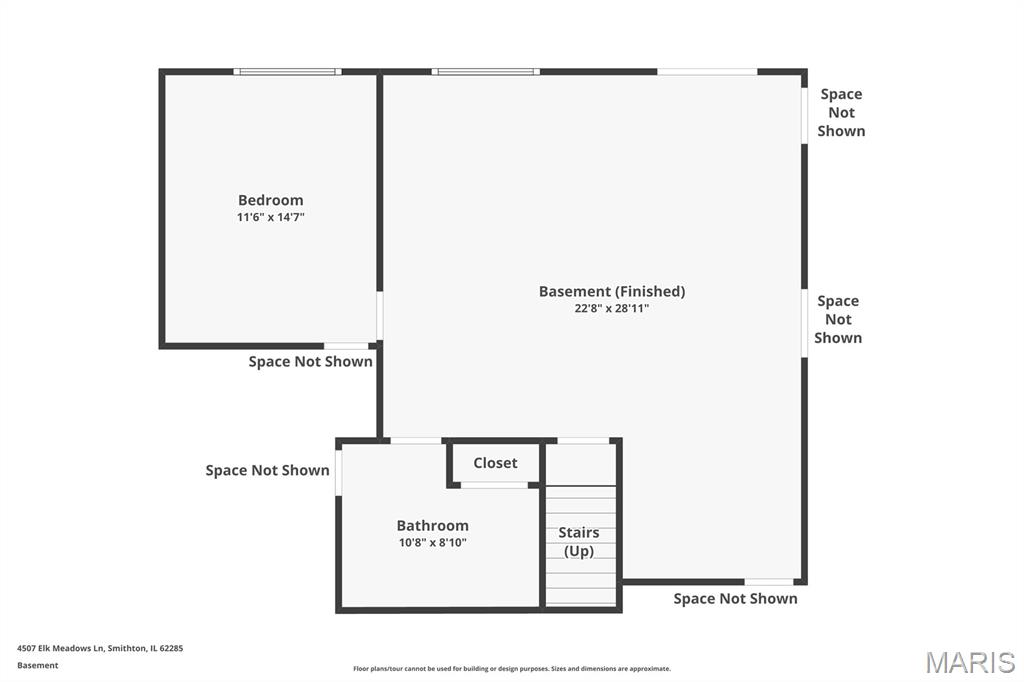
The walk-out lower level expands the living space with a comfortable family room, third bedroom, and third full bath--ideal for guests, hobbies, or multi-generational living. Carpeted flooring adds warmth, while abundant storage and an additional washer/dryer hookup enhance functionality. Walk out to the patio for easy outdoor access.

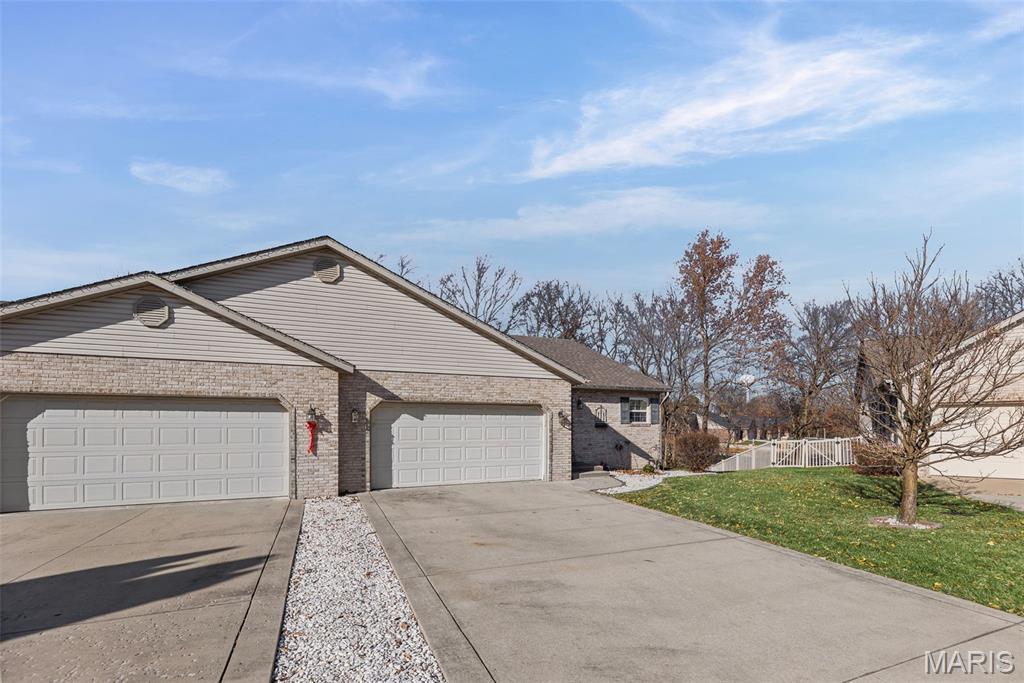
Additional features include a two-car garage, new roof 2025, newer windows and sliders, gas water heater and furnace, and tons of storage throughout.

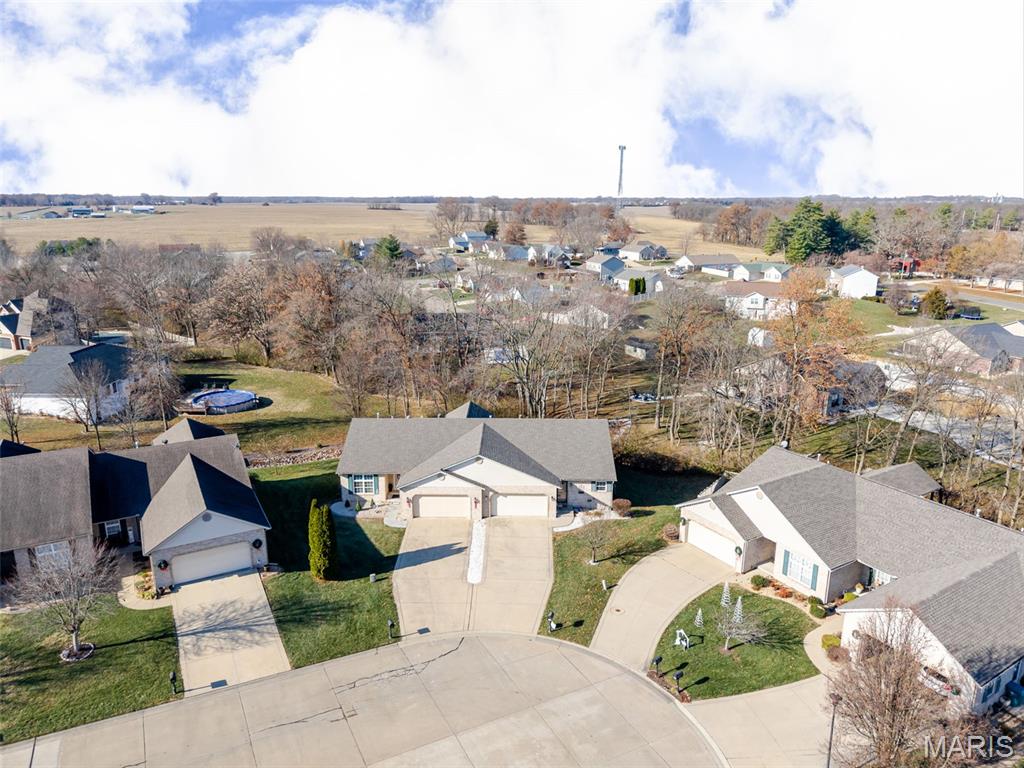
The $140/month HOA (starting January 1st) provides true maintenance-free living, covering lawn care, trimming, snow removal (including driveway), and gutter cleaning--allowing you to enjoy the home without the upkeep.

3
beds

3
baths

2,166 Sq.Ft. LIVING AREA

9,583.2 Sq.Ft. lot

Cindy  Veliz

Cindy Veliz

Features & Amenities

Interior

  • total bedrooms3
  • Total bathrooms3
  • full bathrooms3
  • Laundry room In Basement, Main Level
  • Fireplace Gas
  • other interior Features Breakfast Bar, Open Floorplan, Pantry

Area & Lot

  • Status Sold
  • Living Area2,166 Sq.Ft.
  • Lot Area9,583.2 Sq.Ft.
  • MLS® ID25080969
  • TypeResidential
  • YEAR BUILT2005
  • NeighborhoodSmithton
  • Architecture StylesRanch
  • View DescriptionTrees/Woods
  • Elementary SchoolSMITHTON DIST 130
  • Middle SchoolSMITHTON DIST 130
  • High SchoolFreeburg
  • School DistrictSmithton DIST 130

Exterior

  • STORIES1
  • Garage Space2.0
  • water SourcePublic
  • roofArchitectural Shingle
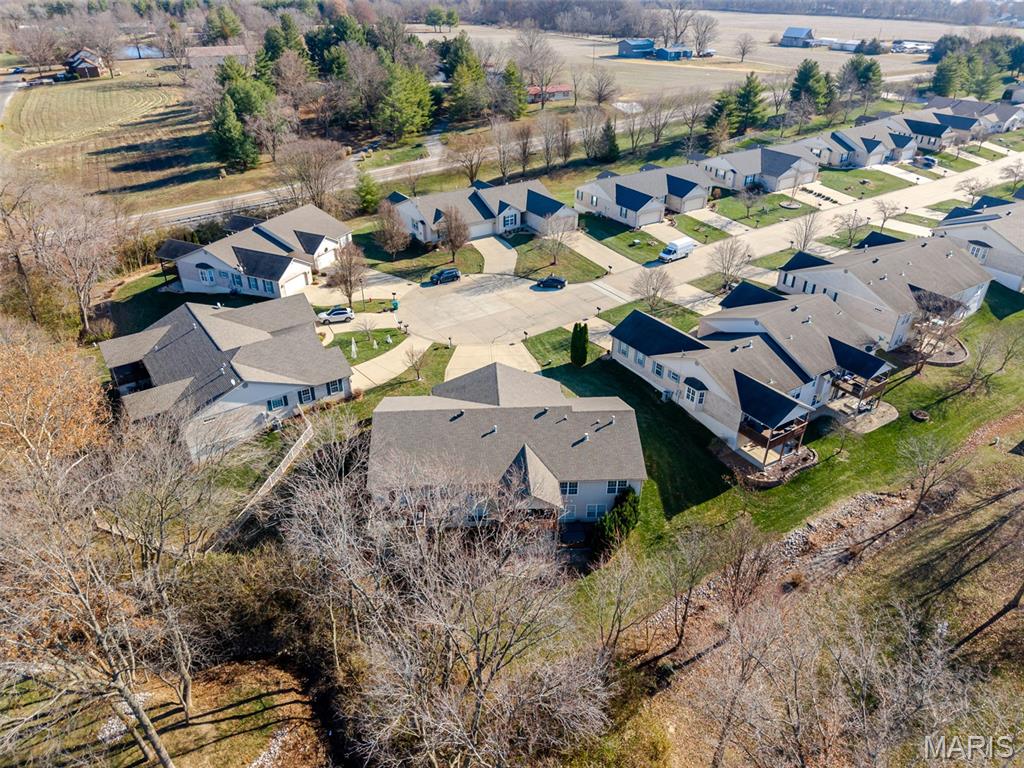
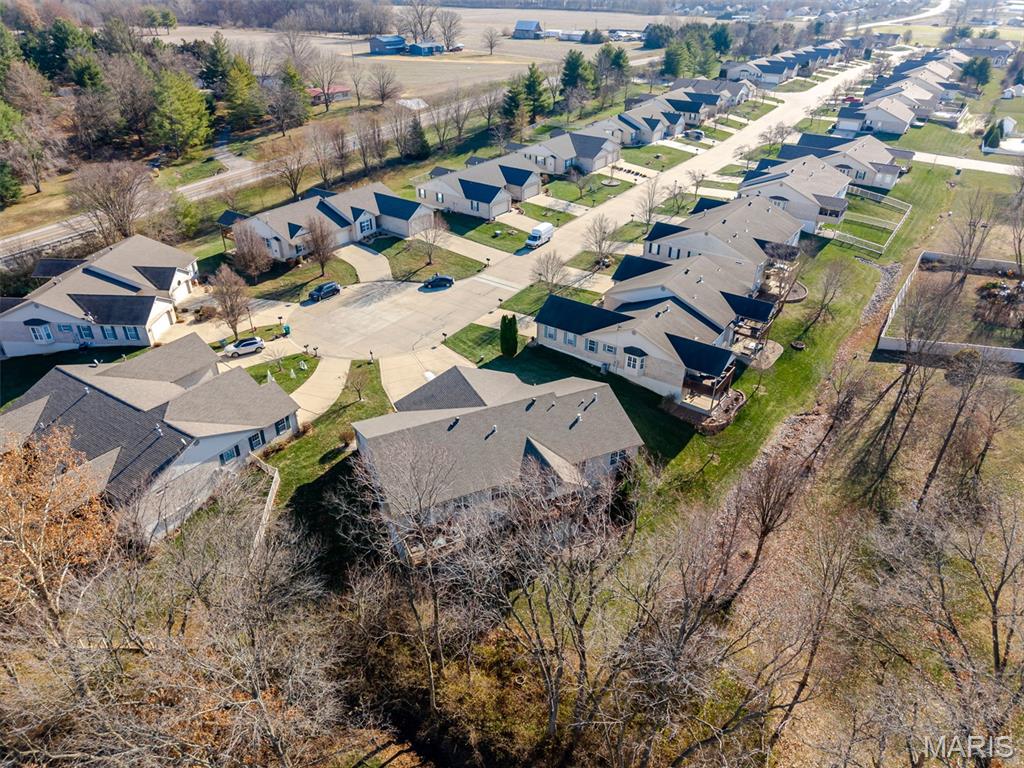
  • lot featuresCorner Lot, Cul-De-Sac
  • HEAT TYPEForced Air
  • AIR CONDITIONINGCentral Air
  • sewerPublic Sewer
  • HOA AmenitiesNone

Financial

  • Sales Price$265,000
  • Real Estate Tax $5,311/yr
  • HOA $140/mo
View Virtual Tour

Smithton

Explore

Partner With Our Expert Team

With 55 years of combined real estate experience, we are happy to be a part of CENTURY 21® Advantage and provide our clients with The Gold Standard.

Follow us on Instagram