Search
504 Hayden Drive
504 Hayden Drive
SEE ALL PHOTOS
504 Hayden Drive
504 Hayden Drive
Courtesy of Century 21 Advantage, Raquel M Vice Listing Contact: 618-281-7621 
Sold

504 Hayden Drive

504 Hayden Drive, Waterloo, IL 62298

$389,618
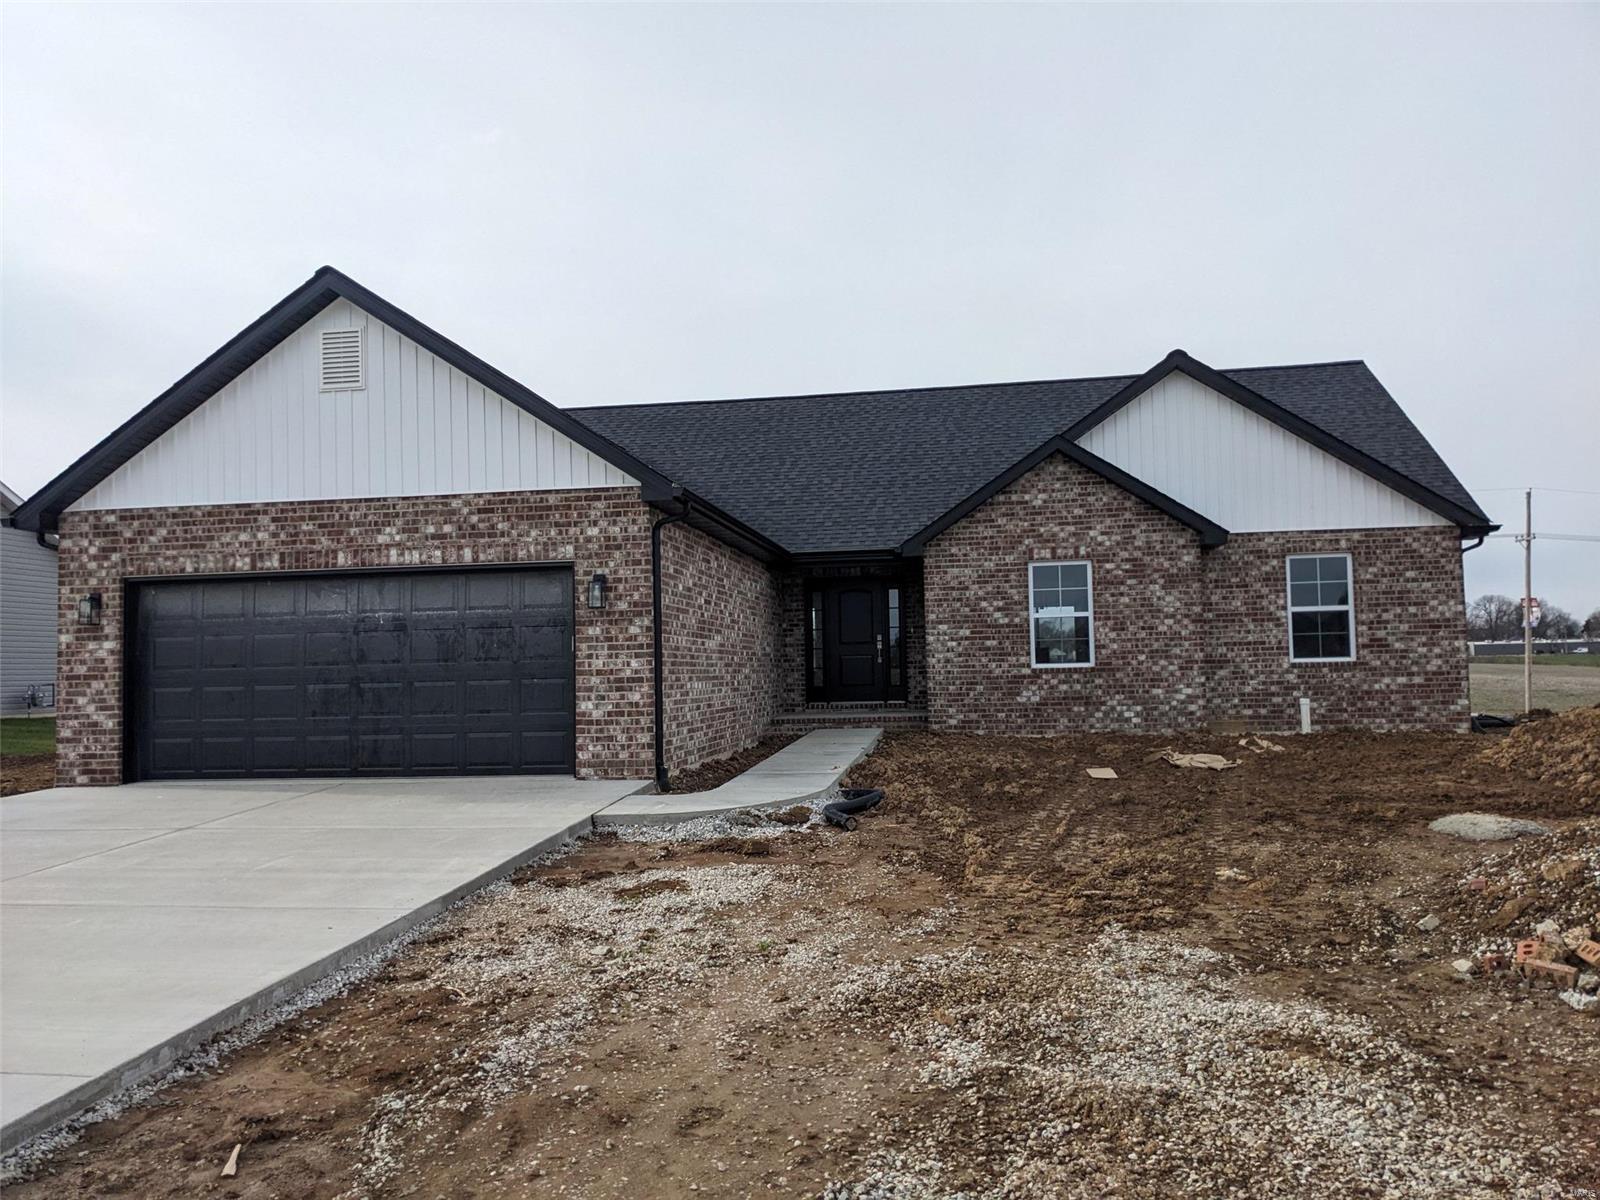
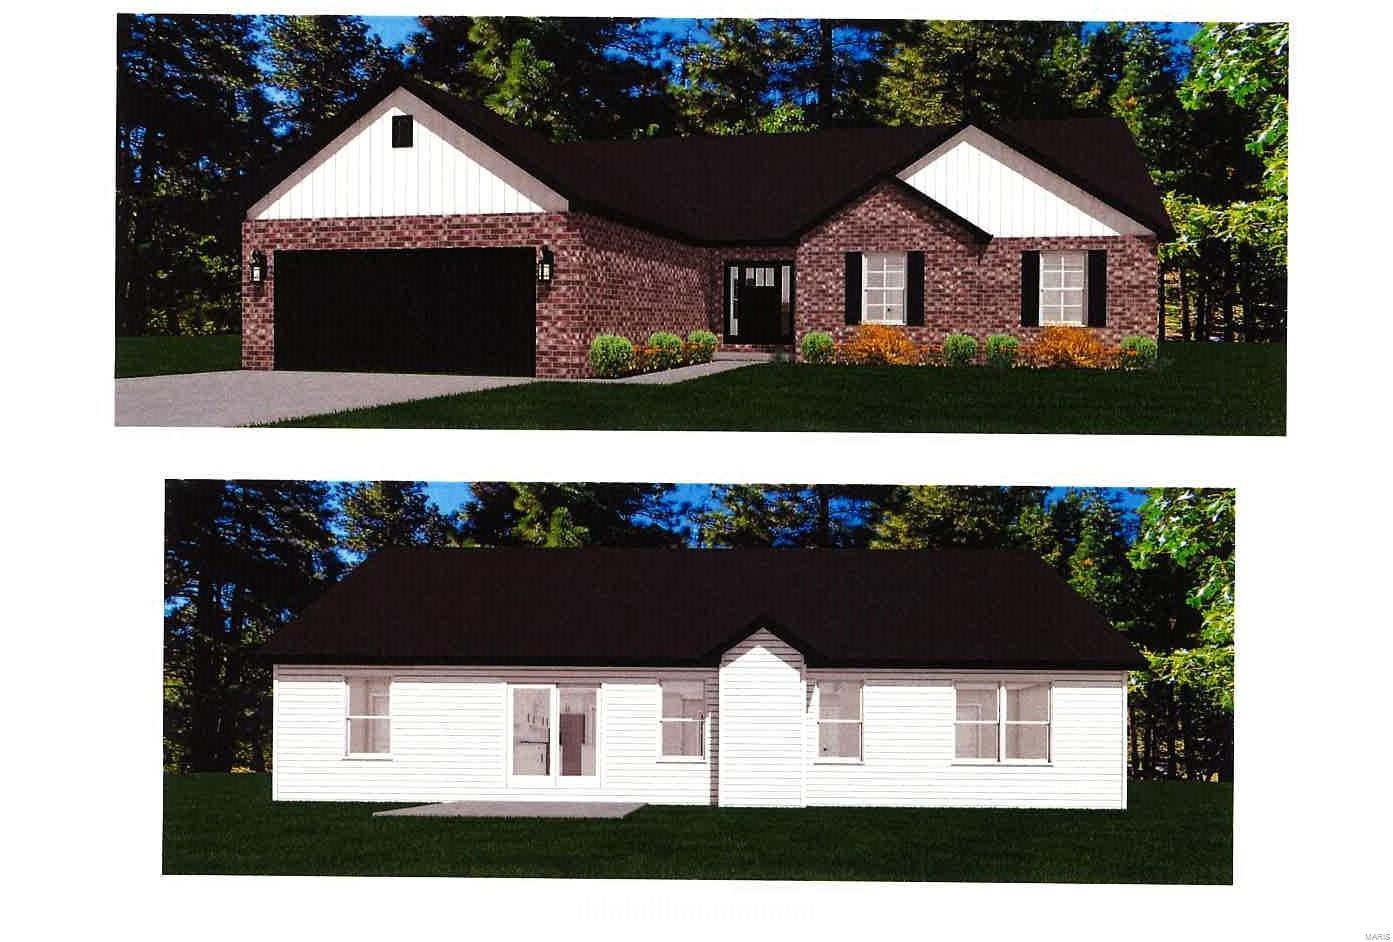
This is a Custom Build by Quantum Homes, Inc. Comp Only. The Cambridge floor plan offers 3 bedrooms, 2 baths, vault ceiling, walk in pantry, gas fireplace, full basement with bathroom rough in, 2 car garage. Call today for help choosing a lot and your home building consultation. Agent related to Seller. Photos are sample photos only.

3
beds

2
baths

1,789 Sq.Ft. LIVING AREA

0.27 Acres lot

Raquel Vice

Raquel Vice

Cindy  Veliz

Cindy Veliz

Features & Amenities

Interior

  • total bedrooms3
  • Total bathrooms2
  • full bathrooms2
  • Fireplace Great Room
  • APPLIANCES Dishwasher, Disposal, Microwave, Range, Electric Water Heater
  • other interior Features Kitchen/Dining Room Combo, Vaulted Ceiling(s), Kitchen Island, Walk-In Pantry, Walk-In Closet(s)

Area & Lot

  • Status Sold
  • Date Sold January 14, 2025
  • Living Area1,789 Sq.Ft.
  • Lot Area0.27 Acres
  • MLS® ID24040037
  • TypeResidential
  • Architecture StylesRanch
  • Elementary SchoolWATERLOO DIST 5
  • Middle SchoolWATERLOO DIST 5
  • High SchoolWaterloo
  • School DistrictWaterloo DIST 5

Exterior

  • STORIES1
  • Garage Space2.0
  • water SourcePublic
  • utilitiesNatural Gas Available
  • roofComposition
  • parkingAttached, Garage
  • HEAT TYPENatural Gas
  • AIR CONDITIONINGCentral Air
  • sewerPublic Sewer

Financial

  • Sales Price$389,618
  • Real Estate Tax $25/yr
  • HOA $150/yr

Partner With Our Expert Team

With 55 years of combined real estate experience, we are happy to be a part of CENTURY 21® Advantage and provide our clients with The Gold Standard.

Follow us on Instagram